
BEDS3
BATHS2
SQUARE FEET1,160
MLS#9706554
STATUSActive
PROPERTY TYPEResidential - Single Family
SUBDIVISIONNorth Range At Springs Ranch
Property Description
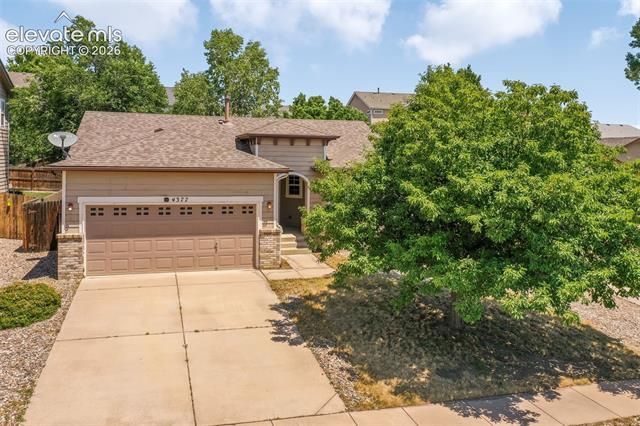
Welcome home to this inviting ranch-style home offering the ease of true main-level living with 3 bedrooms, 2 bathrooms, and an attached 2-car garage. Designed with comfort and functionality in mind, the open-concept layout brings together the living room, dining area, and kitchen to create a bright, welcoming space ideal for everyday living and entertaining. The kitchen offers ample cabinet and counter space, along with a convenient breakfast bar perfect for casual dining, meal prep, or visiting with guests. All three bedrooms are situated on one side of the home. The spacious primary suite at the rear of the home features a walk-in closet and a private en-suite bathroom, while the two secondary bedrooms located toward the front of the home share a full hall bathroom. The dedicated laundry room provides convenient access to the attached garage. Outside the backyard is designed for low-maintenance landscaping and a patio just off the sliding glass door, offering the perfect space for grilling, relaxing, or enjoying Colorado's beautiful weather. With an efficient floor plan, low-maintenance yard, and desirable single-level design, this home is ready to enjoy from day one.
Property Features
Property Type: Residential - Single Family
Cooling: Ceiling Fan(s)
Fenced: Yes
Fireplaces: None
Garage: 2 car attached
Heating: Forced Air
Lot Size: 0.13 Acres
Roof Type: Composite Shingle
Stories: 1.0
Taxes: $1,393
Year Built: 2003
Feature Descriptions
Appliances: Dishwasher, Dryer, Microwave Oven, Oven, Refrigerator, Washer
Association Fee: $42.00 (Quarterly)
Basement/Foundation: Crawl Space
Days on Site: 6
Existing Utilities: Cable Available, Electricity Connected
Exterior: Other
Fence: Rear
Floor Plan: Ranch
Floors: Carpet, Tile
Garage Type: Attached
Interior: Vaulted Ceilings
Laundry Facilities: Electric Hook-up, Main
Lot: Level
Utilities: Cable Available, Electricity Connected
Water: Municipal
Listed By / Shown By
Listed By
Agency Name: Exp Realty LLC
Agency Phone: 843-860-0524
Shown By
Agency Title: The Cutting Edge, Realtors
Agency Phone: (719) 999-5067

Estimate Your Payment
Estimated Payment
$ 2,020.44 per month $1,797.89 Principal & Interest $116.08 Property Tax $106.46 Homeowner's Insurance
4377 Crow Creek Drive | MLS# 9706554
This single family home located at 4377 Crow Creek Drive, Colorado Springs, CO 80922 is currently listed for sale with an asking price of $365,000. This property was built in 2003 and has 3 bedrooms with 1160 sq. ft. Crow Creek Drive is located in the North Range At Springs Ranch subdivision. Search North Range At Springs Ranch real estate on www.thecuttingedgerealtors.com today.