
BEDS4
BATHS3
SQUARE FEET2,416
MLS#1428828
STATUSPending
PROPERTY TYPEResidential - Single Family
SUBDIVISIONColorado Centre
Property Description
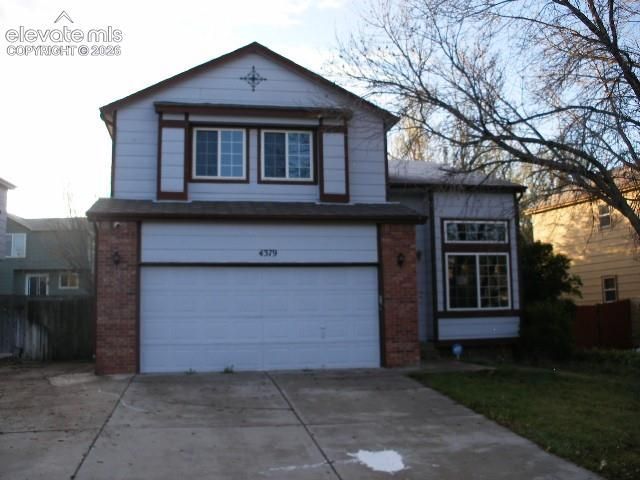
2 Story Home in Colorado Centre with 2416 Square Feet. The home features 4 Bedrooms on the upper level, 2.5 Baths and 2 Car Garage. Here is a a large unfinished basement. A kitchen with all the appliances included and an Island for extra space. A floor plan that's boasts a Living and large Family Room with Gas Fireplace on the main floor. Master Bedroom has its own 4-PC Master Bath and Walk In Closet! Home a Fireplace, Central AC, Ceiling Fans, Wood and Tile Flooring on the main level and two of the Bedrooms. School District 3-Widefield. Conveniently close to Fort Carson, Peterson AFB, Schreiver AFB.
Property Features
Property Type: Residential - Single Family
Cooling: Central Air
Fireplaces: One
Garage: 2 car attached
Heating: Forced Air
Lot Size: 0.13 Acres
Roof Type: Composite Shingle
Stories: 2.0
Taxes: $1,964
Year Built: 1997
Feature Descriptions
Appliances: 220v in Kitchen, Dishwasher, Disposal, Kitchen Vent Fan, Microwave Oven, Refrigerator
Basement/Foundation: Full Basement
Days on Site: 48
Existing Utilities: Cable Available, Electricity Connected, Natural Gas Connected, Telephone
Exterior: Wood
Floor Plan: 2 Story
Floors: Carpet, Vinyl/Linoleum, Wood, Wood Laminate
Garage Amenities: Even with Main Level
Garage Type: Attached
Interior: 6-Panel Doors, Vaulted Ceilings
Laundry Facilities: Main
Lot: Level
Square Footage: 716 (Basement), 765 (Main)
Utilities: Cable Available, Electricity Connected, Natural Gas Connected, Telephone
Water: Assoc/Distr
Listed By / Shown By
Listed By
Agency Name: Jon Stanley Hollon
Agency Phone: 719-651-3524
Shown By
Agency Title: The Cutting Edge, Realtors
Agency Phone: (719) 999-5067

Estimate Your Payment
Estimated Payment
$ 1,841.09 per month $1,583.66 Principal & Interest $163.67 Property Tax $93.77 Homeowner's Insurance
4379 Gunbarrel Drive | MLS# 1428828
This single family home located at 4379 Gunbarrel Drive, Colorado Springs, CO 80925 is currently listed for sale with an asking price of $321,506. This property was built in 1997 and has 4 bedrooms with 2416 sq. ft. Gunbarrel Drive is located in the Colorado Centre subdivision. Search Colorado Centre real estate on www.thecuttingedgerealtors.com today.