
BEDS5
BATHS2
SQUARE FEET2,038
MLS#6377096
STATUSActive
PROPERTY TYPEMulti Unit - Multiple
SUBDIVISIONBerkeley
SCHOOLDenver 1
Listing Courtesy of:
Milehiproperty
Agency Contact: MILEHIPROPERTY@GMAIL.COM,720-201-9192

Property Description
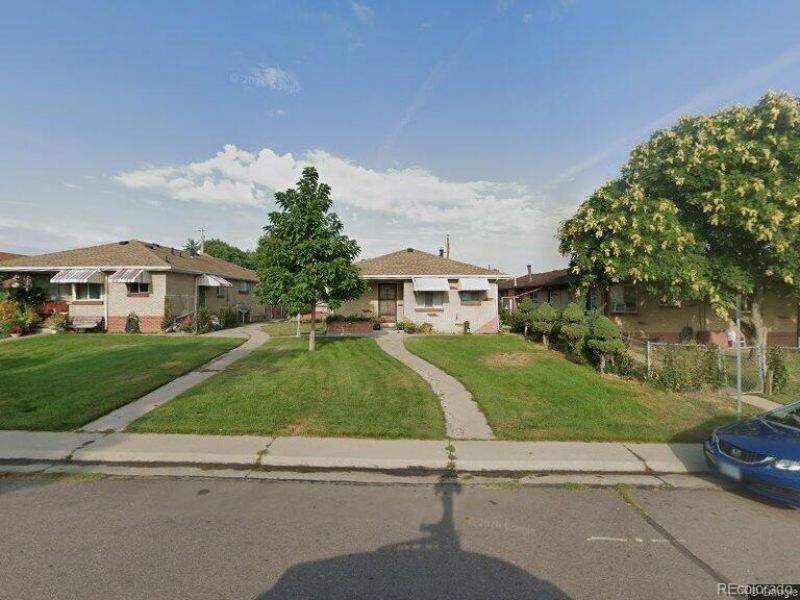
Live in one side and rent the other, or add a top-tier asset to your portfolio! Located in the heart of Berkeley with a 91 Walk Score, this charming brick duplex offers 2,038 total sq ft split into a 3BD/1BA unit (1,120 sq ft) and a 2BD/1BA unit (918 sq ft). Features include quartz/Corian countertops, durable flooring, ceiling fans, covered porches, a 2-car garage plus 2 off-street spaces, and irrigated landscaping. Prime location near Tennyson St, parks, and quick I-70 access. Both units are on month-to-month terms and available to buy together or individually.
Property Features
Property Type: Multi Unit - Multiple
Cooling: Central Air
Garage: 2
Heating: Forced Air
Home Style: Traditional
Lot Size: 0.10 Acres
Roof Type: Composition
Stories: 1.0
Taxes: $3,701
Year Built: 1958
Amenities
Breakfast Bar
Built-in Features
Ceiling Fan(s)
Corian Counters
Eat-in Kitchen
Laminate Counters
Smoke Free
Dog Run
Rain Gutters
Feature Descriptions
Appliances: Dishwasher, Disposal, Refrigerator
Baths Total: 2
Days on Site: 3
Exclusions: None
Exterior: Brick, Frame
Fencing: Partial
Flooring: Carpet, Wood
Laundry: In Unit
Lot: Level, Near Public Transit, Sprinklers In Front, Subdividable
Parcel#: 2194-29-017
Parking: Concrete, Exterior Access Door
Parking Notes: Concrete, Exterior Access Door
Patio/Porch: Front Porch, Patio
Security: Carbon Monoxide Detector(s), Smoke Detector(s)
Sewer: Public Sewer
Utilities: Cable Available, Electricity Connected, Natural Gas Connected, Phone Available
Water: Public
Local Schools
High School: North
Middle School: Skinner
Elementary School: Centennial
School District: Denver 1
Listed By / Shown By
Listed By
Agency Name: Milehiproperty
Agency Contact: MILEHIPROPERTY@GMAIL.COM,720-201-9192
Shown By
Agency Title: The Cutting Edge, Realtors
Agency Phone: (719) 999-5067
Estimate Your Payment
Estimated Payment
$ 5,264.95 per month $4,679.45 Principal & Interest $308.42 Property Tax $277.08 Homeowner's Insurance
4381 Osceola Street | MLS# 6377096
This multi-family property located at 4381 Osceola Street, Denver, CO 80212 is currently listed for sale with an asking price of $950,000. Osceola Street is located within the Denver 1 school district. Search Denver real estate on www.thecuttingedgerealtors.com today.