
BEDS1
BATHS1 full
SQUARE FEET958
MLS#5670810
STATUSActive
PROPERTY TYPEResidential - Townhouse
SUBDIVISIONBerkeley
SCHOOLDenver 1
Listing Courtesy of:
Milehimodern
Agency Contact: colin@milehimodern.com,303-810-9974

Property Description
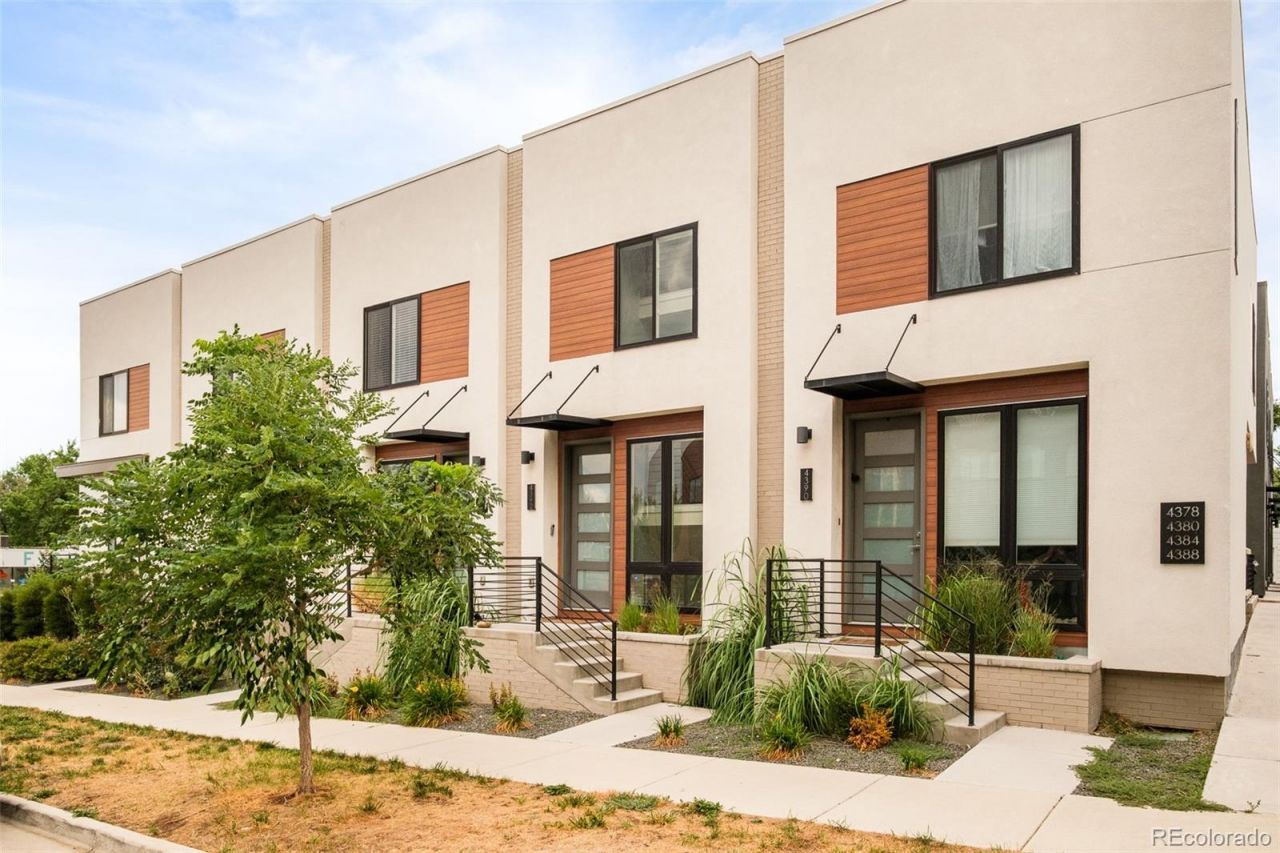
Set in the heart of vibrant Berkeley, this newer-construction townhome delivers an exceptional lock-and-leave lifestyle without compromising on design or comfort. An easily flowing layout unfolds across each level, anchored by soaring ceilings, white oak floors and oversized windows that flood the interior with natural light. Open-concept living, dining and kitchen spaces showcase clean lines and designer finishes, while a contemporary electric fireplace adds warmth. The gourmet kitchen impresses with quartz countertops, stainless steel appliances, a gas range and a walk-in pantry. The primary suite offers a spa-like bath with a dual-sink vanity and glass-enclosed shower, plus a flexible nook ideal for a home office or yoga studio. A private rooftop deck frames panoramic Front Range mountain views, while an attached one-car garage provides secure, oversized storage. This residence sits blocks from Tennyson Streets restaurants, breweries and boutiques, with easy access to I-70 and I-76.
Property Features
Property Type: Residential - Townhouse
Cooling: Central Air
Fireplaces: 1
Garage: 1 car attached
Heating: Forced Air
Home Style: Urban Contemporary
Lot Size: 0.02 Acres
Roof Type: Other
Stories: 2.0
Taxes: $3,102
Year Built: 2019
Amenities
Eat-in Kitchen
High Ceilings
Open Floorplan
Pantry
Quartz Counters
Walk-In Closet(s)
Lighting
Feature Descriptions
Appliances: Dishwasher, Disposal, Microwave, Refrigerator, Self Cleaning Oven
Baths 3/4: 1
Baths Full: 0
Baths Half: 0
Baths Total: 1
Days on Site: 16
Exclusions: Sellers personal property + all staging items.
Exterior: Brick, Stucco
Fireplace: Electric, Living Room
Flooring: Carpet, Wood
Laundry: In Unit, Laundry Closet
Lot: Landscaped
Parcel#: 2193-07-042
Parking: Oversized, Storage
Parking Notes: Oversized, Storage
Patio/Porch: Deck, Rooftop
Sewer: Public Sewer
Special View Info: Mountain(s)
Utilities: Cable Available, Electricity Connected, Internet Access (Wired), Natural Gas Connected, Phone Available
Water: Public
Window: Double Pane Windows, Window Coverings
Local Schools
High School: North
Middle School: Skinner
Elementary School: Centennial
School District: Denver 1
Listed By / Shown By
Listed By
Agency Name: Milehimodern
Agency Contact: colin@milehimodern.com,303-810-9974
Shown By
Agency Title: The Cutting Edge, Realtors
Agency Phone: (719) 999-5067
Estimate Your Payment
Estimated Payment
$ 2,997.64 per month $2,586.01 Principal & Interest $258.50 Property Tax $153.13 Homeowner's Insurance
4392 Zenobia Street | MLS# 5670810
This townhouse located at 4392 Zenobia Street , Denver, CO 80212 is currently listed for sale with an asking price of $525,000. This property was built in 2019 and has 1 bedrooms and 1 full baths with 958 sq. ft. Zenobia Street is located in the Berkeley subdivision within the Denver 1 school district. Search Berkeley real estate on www.thecuttingedgerealtors.com today.