
BEDS2
BATHS2 full
SQUARE FEET904
MLS#3585129
STATUSActive
PROPERTY TYPEResidential - Condominium
SUBDIVISIONBrandychase
SCHOOLDenver 1
Listing Courtesy of:
HomeSmart Realty
Agency Contact: pamcamco@gmail.com,720-939-3123

Property Description
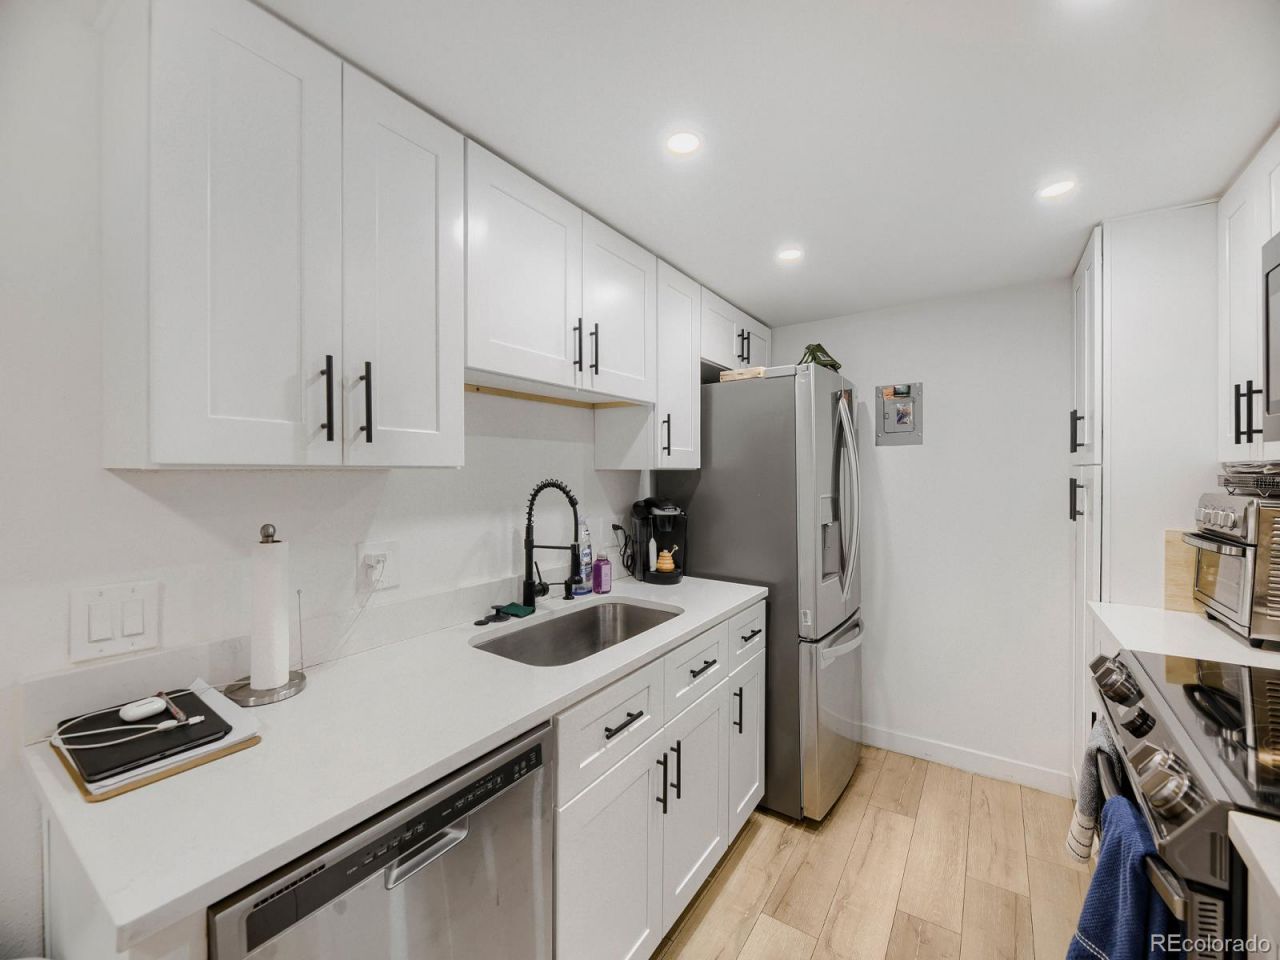
Completely renovated condo in the heart of DTC offering sophisticated style and low-maintenance living. Excellent primary residence for the professional working in the DTC area or a rental if you are looking for an income property. Thoughtfully renovated to maximize openness and functionality. The stunning kitchen was opened up by enlarging the corner pass through, new soft close cabinets, white Quart countertops, tile backsplash, stainless appliances, vent hood, built in microwave and recessed lighting create a sleek look. NO POPCORN CEILINGS! The living room features a WHITE stone fireplace with a new mantel. Both bathrooms have been fully renovated with designer tile flooring, updated fixtures that create a stylish vibe. Durable luxury vinyl plank flooring throughout. Laundry room with a full size washer and dryer included, plus a end unit. Step outside to a private patio overlooking the HOA community green space. This condo is in a great location within the community adjacent to the pool and in a shaded spot that stays cooler in the summers. Brandy Chase HOA includes a pool, tennis court, dog run, green space and park area. Abundant parking. Ideally located in the Tech Center near dining, shopping and light rail access this move-in ready condo is perfect. Location! Location! Location! Condition! Condition! Condition! This one has both Location and Condition!
Property Features
Property Type: Residential - Condominium
Cooling: Central Air
Fireplaces: 1
Heating: Forced Air, Hot Water, Natural Gas
Home Style: Contemporary
Roof Type: Composition
Stories: 2.0
Taxes: $1,087
Year Built: 1978
Amenities
Ceiling Fan(s)
Primary Suite
Quartz Counters
Smart Thermostat
Smoke Free
Solid Surface Counters
Balcony
Feature Descriptions
Appliances: Dishwasher, Disposal, Dryer, Gas Water Heater, Microwave, Range, Refrigerator, Self Cleaning Oven, Smart Appliance(s), Washer
Baths 3/4: 1
Baths Full: 1
Baths Half: 0
Baths Total: 2
Days on Site: 10
Exclusions: tenants personal belongings
Exterior: Brick, Cement Siding
Fireplace: Gas
Flooring: Vinyl
HOA Fee: 390/ Monthly
Laundry: In Unit
Parcel#: 7092-01-156
Patio/Porch: Covered, Deck, Front Porch
Pool: Outdoor Pool
Security: Carbon Monoxide Detector(s), Smoke Detector(s)
Sewer: Public Sewer
Swimming Pool: Yes
Utilities: Cable Available, Electricity Connected, Electricity To Lot Line, Internet Access (Wired), Natural Gas Connected, Phone Available
Water: Public
Window: Double Pane Windows, Window Coverings, Window Treatments
Local Schools
High School: Thomas Jefferson
Middle School: Hamilton
Elementary School: Holm
School District: Denver 1
Listed By / Shown By
Listed By
Agency Name: HomeSmart Realty
Agency Contact: pamcamco@gmail.com,720-939-3123
Shown By
Agency Title: The Cutting Edge, Realtors
Agency Phone: (719) 999-5067
Estimate Your Payment
Estimated Payment
$ 1,577.54 per month $1,403.84 Principal & Interest $90.58 Property Tax $83.13 Homeowner's Insurance
4400 S Quebec Street, Unit 204L | MLS# 3585129
This condo located at 4400 S Quebec Street, Unit 204L, Denver, CO 80237 is currently listed for sale with an asking price of $285,000. This property was built in 1978 and has 2 bedrooms and 2 full baths with 904 sq. ft. S Quebec Street, Unit 204L is located in the Brandychase subdivision within the Denver 1 school district. Search Brandychase real estate on www.thecuttingedgerealtors.com today.