
BEDS2
BATHS2 full
SQUARE FEET904
MLS#1845625
STATUSActive
PROPERTY TYPEResidential - Condominium
SUBDIVISIONBrandychase
SCHOOLDenver 1
Listing Courtesy of:
A Better Way Realty
Agency Contact: Vanessa@abetterwayrealty.com,310-403-4009

Property Description
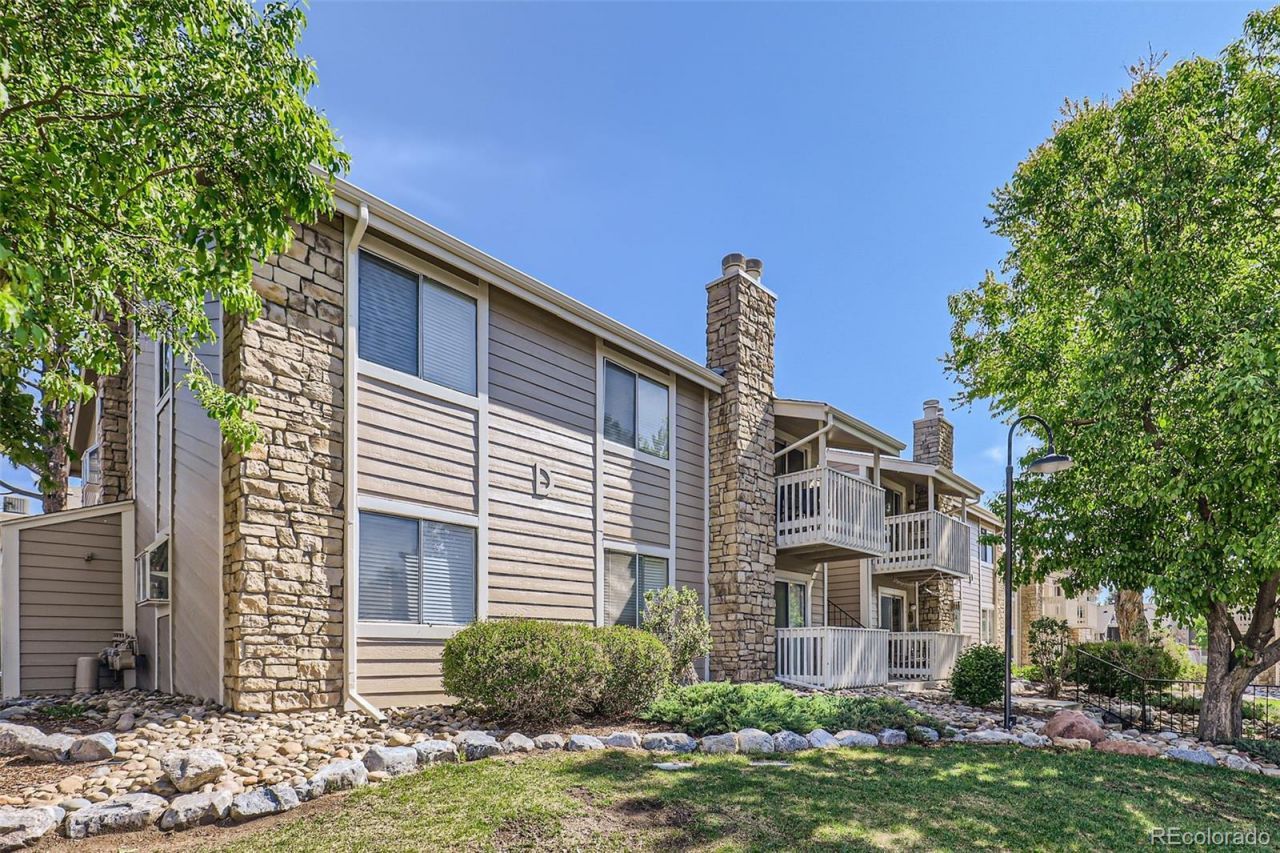
Priced to sell! Exceptional value in this Denver condo market. Welcome to this well-maintained 2-bedroom, 2-bathroom condo offering 904 square feet of comfortable living in a convenient Denver location. This light and bright top-floor unit features interior paint and carpet approximately one year old, providing a clean, neutral backdrop for its next owner.The functional floor plan offers spacious bedrooms, generous closet space, in-unit laundry, central A/C, and a cozy wood-burning fireplace. Enjoy the added privacy and quiet of no one living above you, along with a private covered balcony and plentiful community parking.Ideally located in a quiet section of the community while remaining just minutes from the Denver Tech Center, I-25, I-225, shopping, dining, public transportation, and local parks.Move-in ready and well maintained, this property offers flexibility for both owner-occupants and investors. The recent paint and carpet updates provide a fresh, clean starting point, while the condo also offers an opportunity for a new owner to make additional improvements and updates over time. Combined with its competitive price and convenient location, this is an excellent opportunity to own in Denver.Schedule your showing today!
Property Features
Property Type: Residential - Condominium
Cooling: Central Air
Fireplaces: 1
Heating: Forced Air
Roof Type: Composition
Stories: 1.0
Taxes: $1,398
Year Built: 1978
Amenities
Ceiling Fan(s)
Pantry
Balcony
Rain Gutters
Tennis Court(s)
Feature Descriptions
Appliances: Dishwasher, Disposal, Dryer, Gas Water Heater, Microwave, Oven, Range, Refrigerator, Washer
Association Amenities: Clubhouse, Gated, Pool, Tennis Court(s)
Baths 3/4: 1
Baths Full: 1
Baths Half: 0
Baths Total: 2
Exclusions: Owners personal property
Exterior: Frame, Stone, Wood Siding
Fireplace: Living Room, Wood Burning
Flooring: Carpet, Tile
HOA Fee: 389/ Monthly
Laundry: In Unit
Lot: Landscaped, Near Public Transit
Parcel#: 7092-01-059
Pets Allowed: Yes
Pool: Outdoor Pool
Sewer: Public Sewer
Swimming Pool: Yes
Utilities: Cable Available, Electricity Available, Electricity Connected, Natural Gas Available, Natural Gas Connected
Water: Public
Window: Window Coverings
Local Schools
High School: Thomas Jefferson
Middle School: Hamilton
Elementary School: Samuels
School District: Denver 1
Listed By / Shown By
Listed By
Agency Name: A Better Way Realty
Agency Contact: Vanessa@abetterwayrealty.com,310-403-4009
Shown By
Agency Title: The Cutting Edge, Realtors
Agency Phone: (719) 999-5067
Estimate Your Payment
Estimated Payment
$ 1,316.50 per month $1,132.92 Principal & Interest $116.50 Property Tax $67.08 Homeowner's Insurance
4400 S Quebec Street , Unit D203 | MLS# 1845625
This condo located at 4400 S Quebec Street , Unit D203, Denver, CO 80237 is currently listed for sale with an asking price of $230,000. This property was built in 1978 and has 2 bedrooms and 2 full baths with 904 sq. ft. S Quebec Street , Unit D203 is located in the Brandychase subdivision within the Denver 1 school district. Search Brandychase real estate on www.thecuttingedgerealtors.com today.