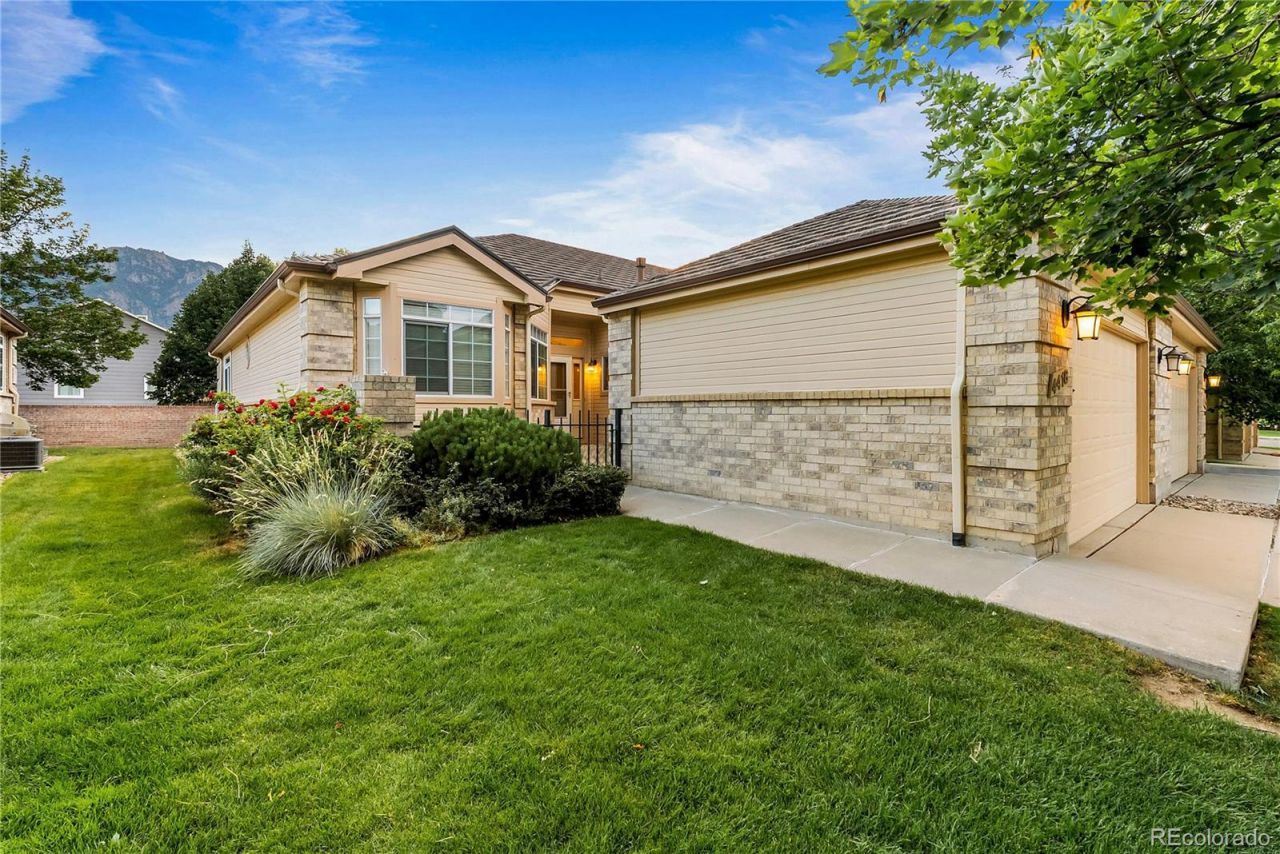

BEDS4
BATHS3 full
SQUARE FEET3,023
MLS#6784933
STATUS(Short Sale) - Active
PROPERTY TYPEResidential - Townhouse
SUBDIVISIONEnclave at Broadmoor Glen
SCHOOLCheyenne Mountain 12
Listing Courtesy of:
Kentwood Real Estate DTC, LLC
Agency Contact: paulvandervort@kentwood.com,719-428-5158

Property Description
SHORT SALE ? AS-IS OPPORTUNITY IN BROADMOOR GLEN. Property is being offered strictly as-is and presents an opportunity for a buyer comfortable addressing known inspection-related items after closing. Seller will not complete repairs prior to closing. Home offers 4 bedrooms, 3 bathrooms, more than 3,000 square feet, main-level living, a finished basement and an attached two-car garage in an established southwest Colorado Springs community. Please contact listing broker for additional information regarding property condition and available inspection documentation. Sale and terms are subject to lender/third-party approval. Buyer to verify all information and perform their own due diligence.
Property Features
Property Type: Residential - Townhouse
Basement: Full
Cooling: Central Air
Fireplaces: 1
Garage: 2 car attached
Heating: Forced Air
Lot Size: 0.10 Acres
Roof Type: Composition
Stories: 1.0
Taxes: $2,296
Year Built: 1996
Amenities
Ceiling Fan(s)
Five Piece Bath
Walk-In Closet(s)
Wet Bar
Feature Descriptions
Appliances: Dishwasher, Disposal, Dryer, Microwave, Oven, Range, Refrigerator, Trash Compactor, Washer
Association Amenities: On Site Management
Baths 3/4: 0
Baths Full: 3
Baths Half: 0
Baths Total: 3
Days on Site: 65
Exclusions: Sellers personal property.
Exterior: Frame
Fencing: Partial
Fireplace: Gas
Flooring: Carpet, Wood
HOA Fee: 575/ Monthly
Parcel#: 65071-07-004
Patio/Porch: Deck, Patio
Pets Allowed: Yes
Sewer: Public Sewer
Special View Info: Mountain(s)
Utilities: Cable Available, Electricity Connected, Natural Gas Connected, Phone Available
Water: Public
Local Schools
High School: Cheyenne Mountain
Middle School: Cheyenne Mountain
Elementary School: Pinon Valley
School District: Cheyenne Mountain 12
Listed By / Shown By
Listed By
Agency Name: Kentwood Real Estate DTC, LLC
Agency Contact: paulvandervort@kentwood.com,719-428-5158
Shown By
Agency Title: The Cutting Edge, Realtors
Agency Phone: (719) 999-5067
Estimate Your Payment
Estimated Payment
$ 2,356.56 per month $2,044.18 Principal & Interest $191.33 Property Tax $121.04 Homeowner's Insurance
4418 Spiceglen Drive | MLS# 6784933
This townhouse located at 4418 Spiceglen Drive, Colorado Springs, CO 80906 is currently listed for sale with an asking price of $415,000. This property was built in 1996 and has 4 bedrooms and 3 full baths with 3023 sq. ft. Spiceglen Drive is located in the Enclave at Broadmoor Glen subdivision within the Cheyenne Mountain 12 school district. Search Enclave At Broadmoor Glen real estate on www.thecuttingedgerealtors.com today.