
BEDS3
BATHS2 full
SQUARE FEET1,842
MLS#1751036
STATUSActive
PROPERTY TYPEResidential - Single Family
SUBDIVISIONCONCORD FLG NO 6
SCHOOLDenver 1
Listing Courtesy of:
Opendoor Brokerage LLC
Agency Contact: homes@opendoor.com,720-594-2727

Property Description
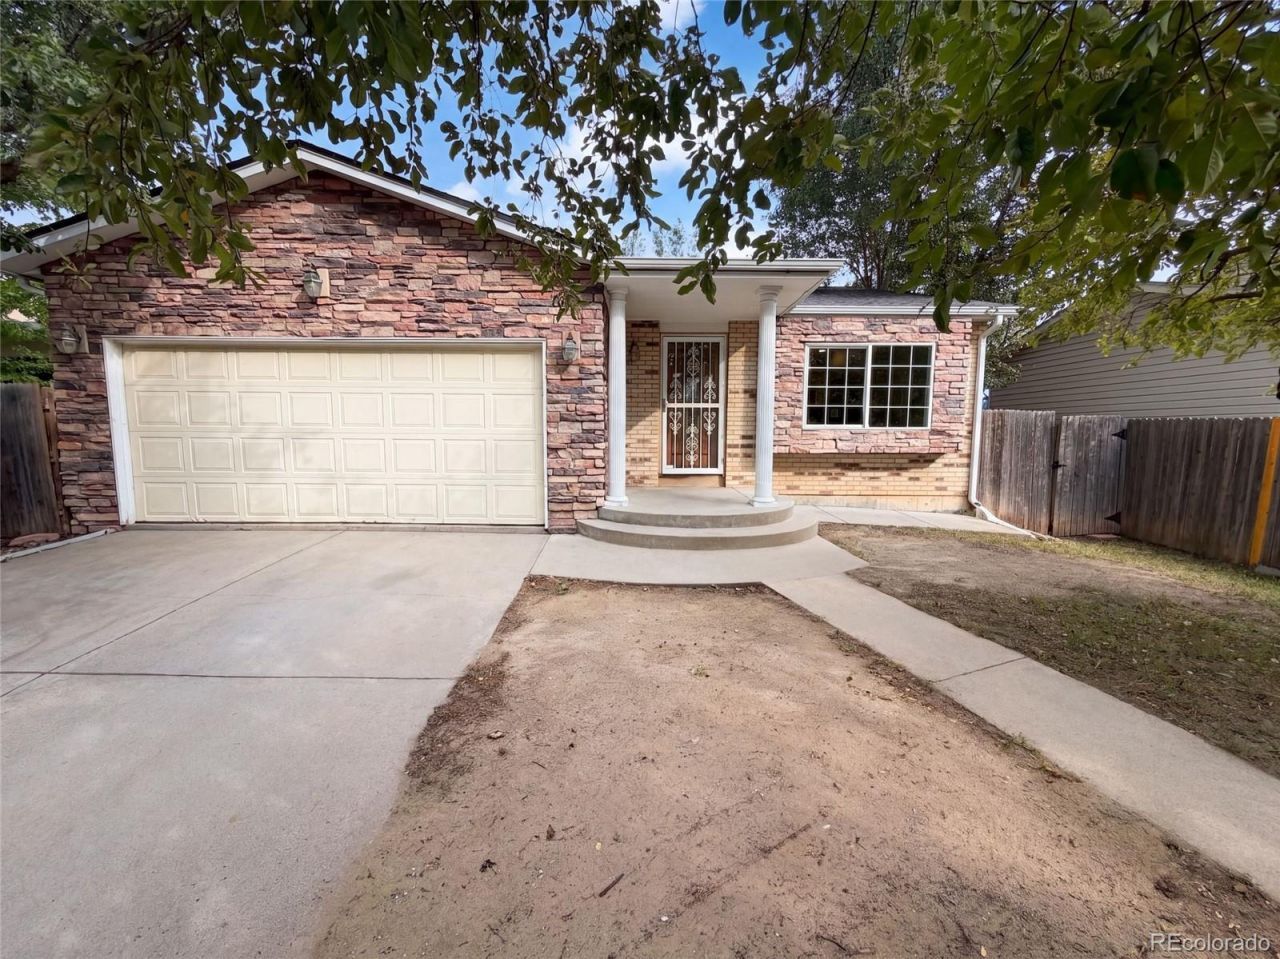
4426 Durham Ct is a 1-story Denver ranch built in 1982. The kitchen includes wood cabinetry, dark countertops, tile flooring, and stainless steel appliances that support daily meal preparation. The adjoining living area includes wood flooring and a staircase leading to a finished basement with additional living space. Three bedrooms include wood-look flooring and closets, while the bathrooms include a tub and shower combination with tile accents on the main level and a walk-in shower with a single-sink vanity in the basement. Outside, a fully fenced backyard includes a storage shed, mature trees, and a concrete patio area. A 2-car attached garage adds parking and storage. Practical finishes and a functional layout complete this Denver residence throughout every room. Included 100-Day Home Warranty with buyer activation
Upcoming Open Houses
Open House Sunday August 30th, 9:00am - 7:00pm
Open House Monday August 31st, 9:00am - 7:00pm
Open House Tuesday September 1st, 9:00am - 7:00pm
Open House Wednesday September 2nd, 9:00am - 7:00pm
Open House Thursday September 3rd, 9:00am - 7:00pm
Property Features
Property Type: Residential - Single Family
Basement: Partial
Cooling: Central Air
Fireplaces: 1
Garage: 2 car attached
Heating: Forced Air, Natural Gas
Lot Size: 0.11 Acres
Roof Type: Composition
Stories: 1.0
Taxes: $2,484
Year Built: 1982
Amenities
Kitchen Island
Feature Descriptions
Appliances: Oven
Baths 3/4: 0
Baths Full: 2
Baths Half: 0
Baths Total: 2
Days on Site: 4
Exclusions: Alarm and Kwikset lock do not convey.
Exterior: Brick, Other, Stone, Stucco, Wood Siding
Flooring: Laminate, Tile, Wood
Lot: Level
Parcel#: 195-09-018
Sewer: Public Sewer
Utilities: Electricity Available, Natural Gas Available
Local Schools
High School: KIPP Denver Collegiate High School
Middle School: Strive Montbello
Elementary School: Oakland
School District: Denver 1
Listed By / Shown By
Listed By
Agency Name: Opendoor Brokerage LLC
Agency Contact: homes@opendoor.com,720-594-2727
Shown By
Agency Title: The Cutting Edge, Realtors
Agency Phone: (719) 999-5067
Estimate Your Payment
Estimated Payment
$ 2,554.83 per month $2,216.58 Principal & Interest $207.00 Property Tax $131.25 Homeowner's Insurance
4426 Durham Court | MLS# 1751036
This single family home located at 4426 Durham Court , Denver, CO 80239 is currently listed for sale with an asking price of $450,000. This property was built in 1982 and has 3 bedrooms and 2 full baths with 1842 sq. ft. Durham Court is located in the CONCORD FLG NO 6 subdivision within the Denver 1 school district. Search CONCORD FLG NO 6 real estate on www.thecuttingedgerealtors.com today.