
BEDS5
BATHS3 full
SQUARE FEET2,882
MLS#7972996
STATUSActive
PROPERTY TYPEResidential - Single Family
SUBDIVISIONLakeside Canyon
SCHOOLSt Vrain Valley RE-1J
Listing Courtesy of:
Berkshire Hathaway HomeServices Colorado Real Estate, LLC ??
Agency Contact: 720-442-5967

Property Description
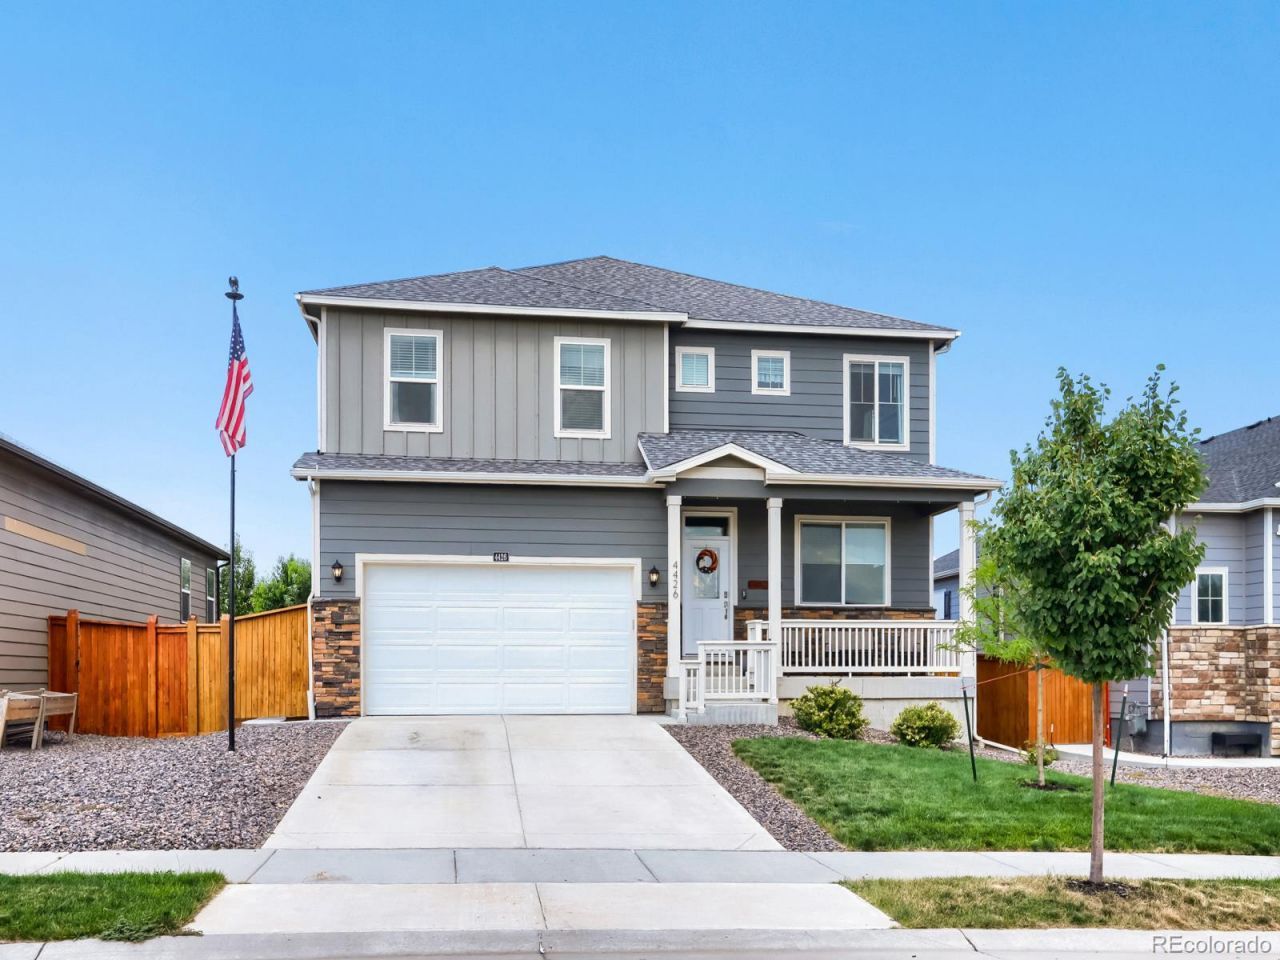
Skip the wait for new construction! Right away you can settle into a very neighborly new home community. This beautifully maintained, nearly new 5-bedroom, 3-bath home in desirable Lakeside Canyon offers the upgrades buyers want with a finished, private backyard. Ideally located near I-25, Highways 66 and 119, Barefoot Lakes, scenic walking paths, parks, and miles of trails, youll love the easy commute. The homes open floor plan features a spacious great room, quartz kitchen countertops, a flexible formal dining room - also perfect as a home office, plus a main-level bedroom and full bath ideal for guests or multi-generational living. Every square foot is designed to be lived in and enjoyed. With five bedrooms, three full baths, a spacious loft, and multiple gathering areas, youll find all the room you need in bright, naturally lit living spaces. Upstairs, the primary suite offers a large walk-in closet and luxurious 5-piece bath, along with three additional bedrooms and another full bath. Outside, enjoy an east-facing multi-level deck that stays cool and shaded on summer afternoons, plus a storage shed for added convenience. Why buy new when this home is waiting for you and already includes the upgrades youll appreciate from day one? HOA information is to be verified by buyer during contract period.
Property Features
Property Type: Residential - Single Family
Basement: Crawl Space
Cooling: Central Air
Garage: 2 car attached
Heating: Forced Air
Home Style: Traditional
Lot Size: 0.15 Acres
Roof Type: Shingle
Stories: 2.0
Taxes: $4,480
Year Built: 2022
Amenities
Breakfast Bar
Ceiling Fan(s)
Entrance Foyer
Five Piece Bath
High Ceilings
Kitchen Island
Open Floorplan
Pantry
Primary Suite
Quartz Counters
Smart Thermostat
Smoke Free
Walk-In Closet(s)
Feature Descriptions
Appliances: Dishwasher, Disposal, Down Draft, Dryer, Gas Water Heater, Microwave, Oven, Range, Refrigerator, Self Cleaning Oven, Tankless Water Heater, Washer
Association Amenities: Park
Baths 3/4: 0
Baths Full: 3
Baths Half: 0
Baths Total: 3
Exclusions: Sellers personal property
Exterior: Frame
Fencing: Full
Flooring: Laminate
HOA Fee: 210/ Quarterly
Laundry: In Unit
Parcel#: R8968610
Parking: Concrete, Smart Garage Door
Parking Notes: Concrete, Smart Garage Door
Patio/Porch: Covered, Front Porch, Patio
Pets Allowed: Yes
Security: Carbon Monoxide Detector(s), Smart Cameras, Smart Locks, Smoke Detector(s), Video Doorbell
Sewer: Public Sewer
Units: 1
Utilities: Electricity Connected, Internet Access (Wired), Natural Gas Available, Natural Gas Connected
Water: Public
Window: Double Pane Windows, Window Coverings, Window Treatments
Local Schools
High School: Mead
Middle School: Mead
Elementary School: Mead
School District: St Vrain Valley RE-1J
Listed By / Shown By
Listed By
Agency Name: Berkshire Hathaway HomeServices Colorado Real Estate, LLC ??
Agency Contact: 720-442-5967
Shown By
Agency Title: The Cutting Edge, Realtors
Agency Phone: (719) 999-5067
Estimate Your Payment
Estimated Payment
$ 3,373.34 per month $2,832.30 Principal & Interest $373.33 Property Tax $167.71 Homeowner's Insurance
4426 Garnet Way | MLS# 7972996
This single family home located at 4426 Garnet Way, Longmont, CO 80504 is currently listed for sale with an asking price of $575,000. This property was built in 2022 and has 5 bedrooms and 3 full baths with 2882 sq. ft. Garnet Way is located in the Lakeside Canyon subdivision within the St Vrain Valley RE-1J school district. Search Lakeside Canyon real estate on www.thecuttingedgerealtors.com today.