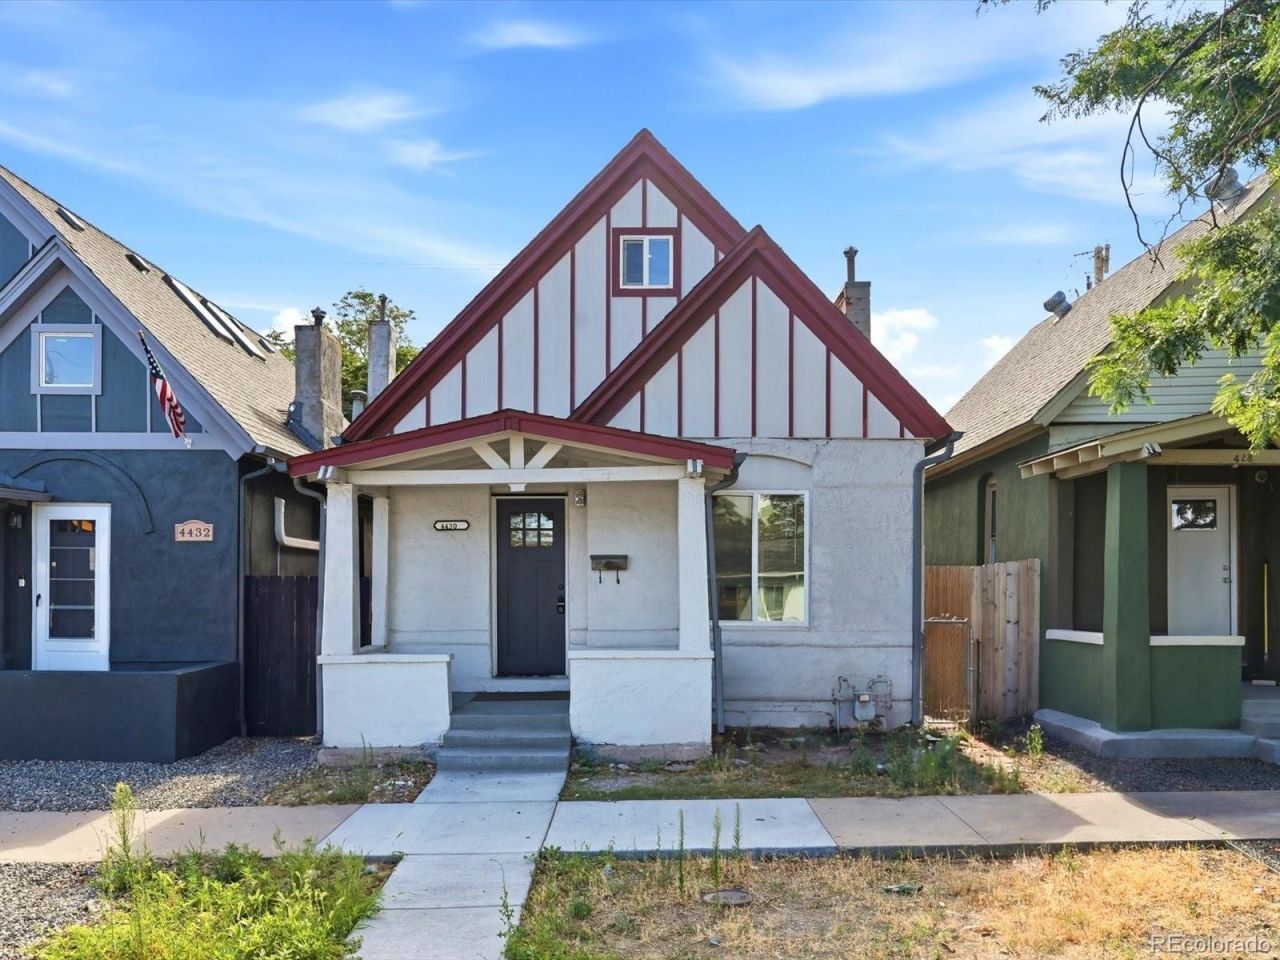

BEDS2
BATHS2 full
SQUARE FEET942
MLS#8741639
STATUSActive
PROPERTY TYPEResidential - Single Family
SUBDIVISIONSwansea
SCHOOLDenver 1
Listing Courtesy of:
Escalante Real Estate
Agency Contact: josefina@escalanteproperties.com,303-378-6737

Property Description
Welcome to this stunning, newly renovated home that is the perfect mix of timeless charm and beautiful modern updates. Inside this home, you will find an open-concept floor plan that allows for abundant natural light, a spacious living area, and elegant, modern finishes throughout. The kitchen features ample cabinet storage, new appliances, and gorgeous countertops. This floor plan is convenient for everyday living and ideal for entertaining. The thoughtfully designed layout includes a bedroom and a convenient 3/4 bathroom on the main level, perfect for guests or multigenerational living. Upstairs features a loft-style bedroom that is inviting yet cozy, with a private 3/4 bathroom allowing separation from the main living area. This location is just minutes away from Downtown Denver with easy access to great restaurants, nightlife, and sports. Convenient access to highways makes commuting easier, and close by local museums and parks! Dont miss this exceptional opportunity and make a showing appointment today!
Property Features
Property Type: Residential - Single Family
Cooling: Central Air
Heating: Forced Air
Lot Size: 0.04 Acres
Roof Type: Shingle
Stories: 2.0
Taxes: $1,694
Year Built: 1887
Amenities
Private Yard
Feature Descriptions
Appliances: Dishwasher, Dryer, Microwave, Oven, Range, Refrigerator, Washer
Baths 3/4: 2
Baths Full: 0
Baths Half: 0
Baths Total: 2
Days on Site: 4
Exclusions: Sellers Personal Property
Exterior: Frame
Fencing: Full
Lot: Level
Parcel#: 2242-32-026
Patio/Porch: Covered
Security: Carbon Monoxide Detector(s), Smoke Detector(s)
Sewer: Public Sewer
Water: Public
Local Schools
High School: Manual
Middle School: Bruce Randolph
Elementary School: Swansea
School District: Denver 1
Listed By / Shown By
Listed By
Agency Name: Escalante Real Estate
Agency Contact: josefina@escalanteproperties.com,303-378-6737
Shown By
Agency Title: The Cutting Edge, Realtors
Agency Phone: (719) 999-5067
Estimate Your Payment
Estimated Payment
$ 2,019.43 per month $1,773.27 Principal & Interest $141.17 Property Tax $105.00 Homeowner's Insurance
4430 Columbine Street | MLS# 8741639
This single family home located at 4430 Columbine Street, Denver, CO 80216 is currently listed for sale with an asking price of $360,000. This property was built in 1887 and has 2 bedrooms and 2 full baths with 942 sq. ft. Columbine Street is located in the Swansea subdivision within the Denver 1 school district. Search Swansea real estate on www.thecuttingedgerealtors.com today.