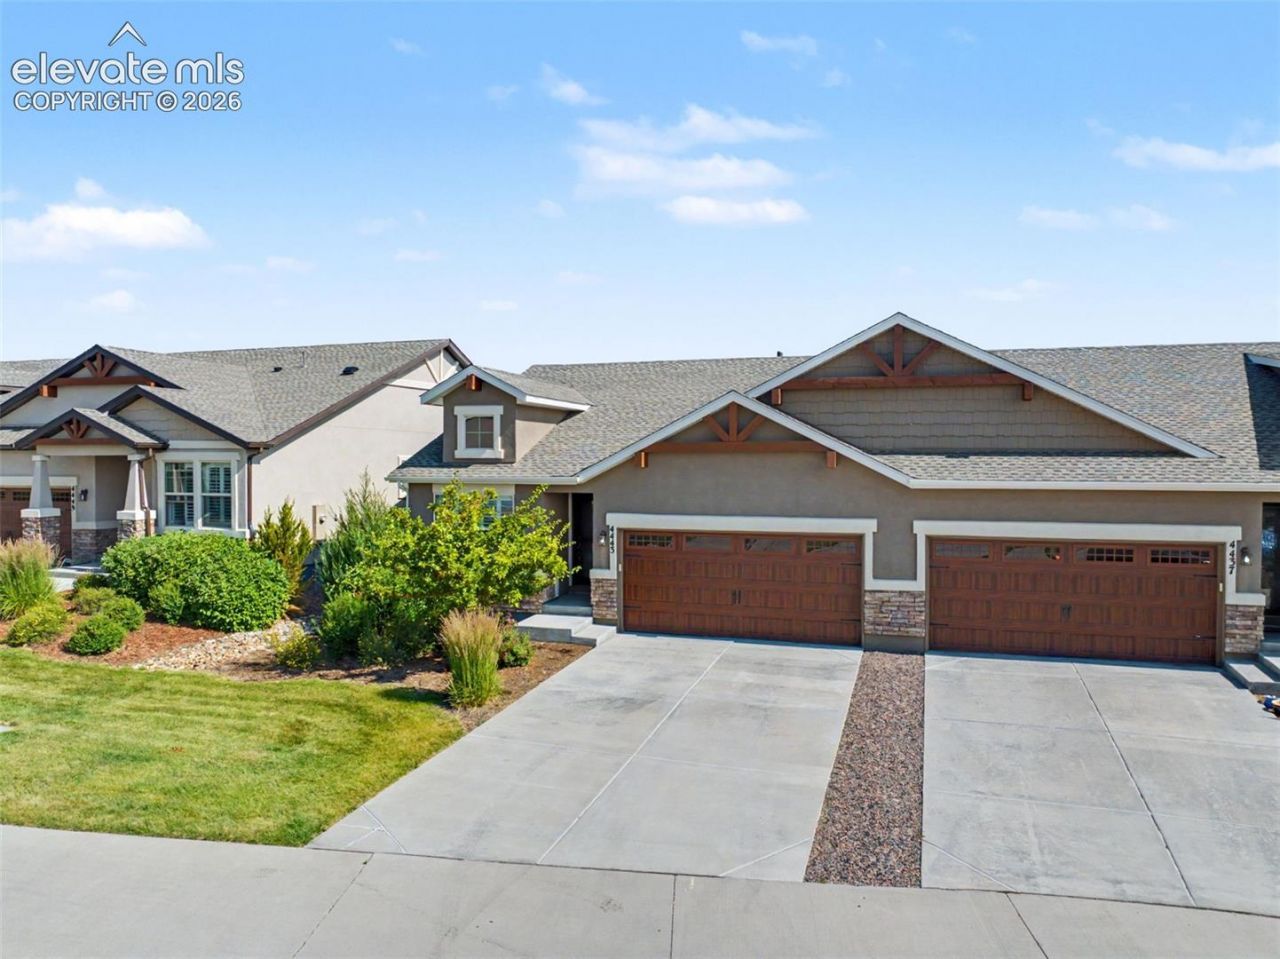

BEDS3
BATHS3
MLS#1494871
STATUSPending
PROPERTY TYPEResidential - Townhouse
SUBDIVISIONEnclaves at Mountain Vista Ranch
Property Description
Nestled in meticulously maintained Mountain Vista Ranch, this stunning 3-bed, 3-bath townhome offers main-level living at its finest! Gorgeous luxury vinyl plank flooring and an open floor plan invite you into the generously-sized living area flooded with natural light, and highlighted by a vaulted, beamed ceiling. Cozy up by the fireplace or enjoy the outdoors on the covered deck. The well-appointed kitchen features stainless-steel appliances, gas range, granite counters, breakfast bar, and adjoining dining area, making it perfect for entertaining. Retreat to the main level primary suite with ensuite bathroom and walk-in closet. An office, powder room, and laundry area round out the main level. Head downstairs to the spacious family room, featuring a wet bar and beverage fridge. Two additional bedrooms with walk-in closets, are conveniently located by a full bathroom. A large storage room and additional closet space provide even more storage. Upgraded shutter blinds provide an elevated touch. A newer roof provides peace of mind. Conveniently located near parks, shopping, and dining, with easy access to the Powers Corridor. Don???t miss your chance to make this beautiful home yours- schedule a showing today!
Property Features
Property Type: Residential - Townhouse
Cooling: Central Air
Fenced: Yes
Fireplaces: Gas, Main Level, One
Heating: Forced Air, Natural Gas
Lot Size: 0.09 Acres
Roof Type: Composite Shingle
Stories: 1.0
Taxes: $3,228
Year Built: 2019
Feature Descriptions
Appliances: Dishwasher, Disposal, Microwave Oven, Oven, Refrigerator
Basement/Foundation: Full Basement
CommunityFeatures: Parks or Open Space
Days on Site: 53
Existing Utilities: Electricity Connected, Natural Gas Connected
Exterior: Stucco
Fence: Community, Rear
Floor Plan: Ranch
Garage Amenities: Even with Main Level, Garage Door Opener
Garage Type: Attached
Laundry Facilities: Electric Hook-up, Main
LotDescription: Level
Percentage of Basement Finished: 86
Sewer: Sewer
Square Footage: 1158 (Basement)
Unit: End Unit
Water: Municipal
Listed By / Shown By
Listed By
Agency Name: REMAX PROPERTIES
Agency Phone: 719-548-8600
Shown By
Agency Title: The Cutting Edge, Realtors
Agency Phone: (719) 999-5067

Estimate Your Payment
Estimated Payment
$ 2,350.74 per month $1,965.37 Principal & Interest $269.00 Property Tax $116.38 Homeowner's Insurance
4443 Hessite Loop | MLS# 1494871
This townhouse located at 4443 Hessite Loop, Colorado Springs, CO 80938 is currently listed for sale with an asking price of $399,000. This property was built in 2019 and has 3 bedrooms. Hessite Loop is located in the Enclaves at Mountain Vista Ranch subdivision. Search Enclaves At Mountain Vista Ranch real estate on www.thecuttingedgerealtors.com today.