
BEDS3
BATHS2 full 2 partial
SQUARE FEET2,291
MLS#9631948
STATUSPending
PROPERTY TYPEResidential - Single Family
SUBDIVISIONSunnyside
SCHOOLDenver 1
Listing Courtesy of:
Milehimodern
Agency Contact: sam.heyer@milehimodern.com,781-929-6200

Property Description
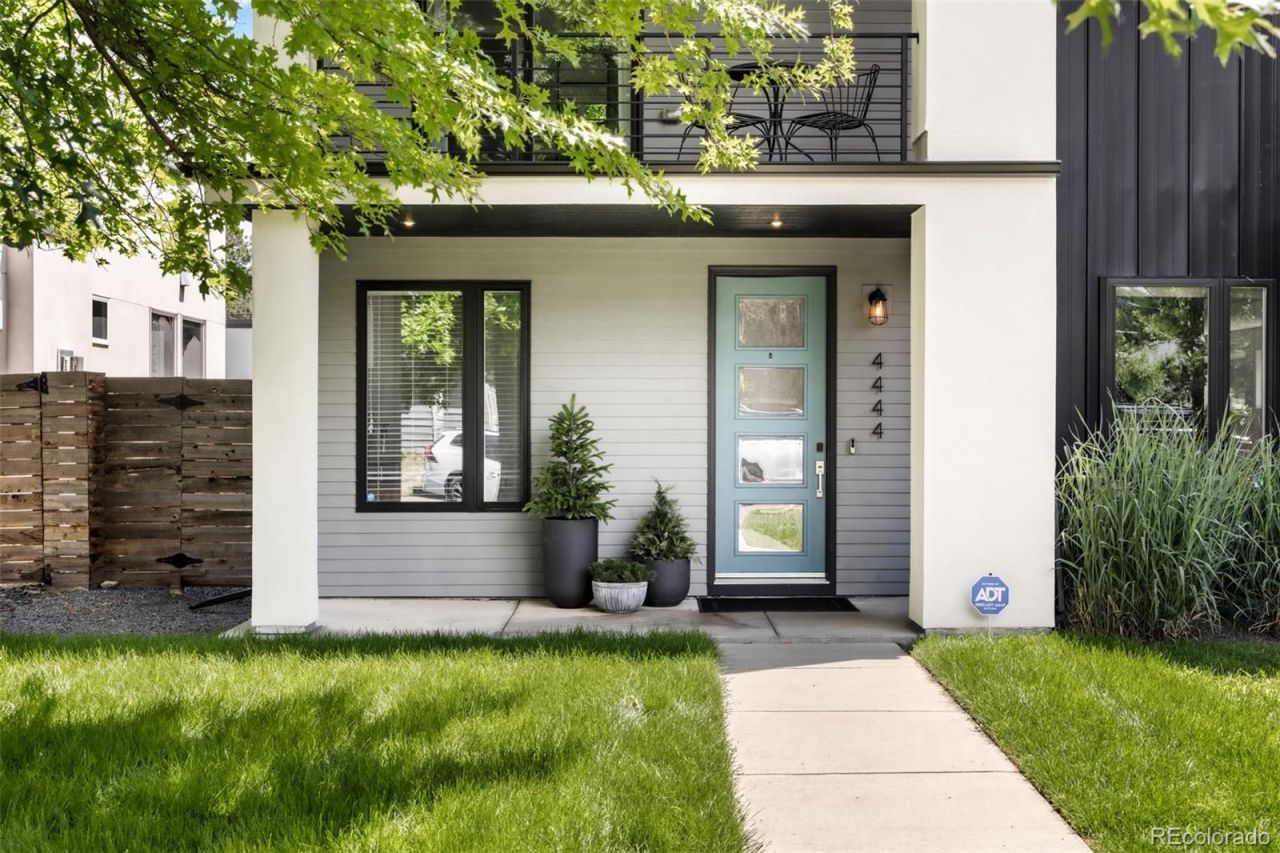
Poised in sought-after Sunnyside, this meticulously crafted duplex offers an exceptional floorplan, refined finishes and effortless indoor-outdoor living. Beautiful hardwood floors extend throughout the main level, where an open living area with a gas fireplace flows into an expansive kitchen featuring a walk-in pantry and seamless access to a private patio and grassy backyard with a natural gas hookup. A dedicated main-level office adds everyday versatility, while all three bedrooms are conveniently located on the second floor, including a spacious primary suite with a walk-in closet, a spa-like bath and abundant storage. A third-level flex space with a half bath, wet bar and rooftop deck offers endless possibilities for entertaining, an at home gym space, working or relaxing. Additional highlights include a second floor laundry area with side-by-side appliances and cabinetry, a detached two-car garage, ADT security system, front and rear sprinklers, thoughtfully designed closet organization throughout and easy access to Chaffee Park, LoHi, I-25 and I-70.
Property Features
Property Type: Residential - Single Family
Cooling: Central Air
Fireplaces: 1
Garage: 2
Heating: Forced Air
Home Style: Contemporary
Lot Size: 0.08 Acres
Roof Type: Composition, Membrane
Stories: 3.0
Taxes: $5,782
Year Built: 2015
Amenities
Built-in Features
Eat-in Kitchen
Entrance Foyer
High Ceilings
Kitchen Island
Open Floorplan
Pantry
Primary Suite
Walk-In Closet(s)
Wet Bar
Balcony
Gas Valve
Lighting
Private Yard
Rain Gutters
Feature Descriptions
Appliances: Bar Fridge, Dishwasher, Dryer, Oven, Range, Range Hood, Refrigerator, Washer
Baths 3/4: 1
Baths Full: 1
Baths Half: 2
Baths Total: 4
Days on Site: 17
Exclusions: Sellers personal property + all staging items + gas grill.
Exterior: Stucco, Wood Siding
Fireplace: Living Room
Flooring: Carpet, Tile, Wood
Laundry: In Unit, Laundry Closet
Lot: Level, Sprinklers In Front, Sprinklers In Rear
Parcel#: 2212-37-020
Patio/Porch: Covered, Deck, Front Porch, Patio, Rooftop
Sewer: Public Sewer
Utilities: Electricity Connected, Internet Access (Wired), Natural Gas Connected, Phone Available
Water: Public
Window: Window Coverings, Window Treatments
Local Schools
High School: North
Middle School: Strive Sunnyside
Elementary School: Trevista at Horace Mann
School District: Denver 1
Listed By / Shown By
Listed By
Agency Name: Milehimodern
Agency Contact: sam.heyer@milehimodern.com,781-929-6200
Shown By
Agency Title: The Cutting Edge, Realtors
Agency Phone: (719) 999-5067
Estimate Your Payment
Estimated Payment
$ 5,960.11 per month $5,172.02 Principal & Interest $481.83 Property Tax $306.25 Homeowner's Insurance
4444 Umatilla Street | MLS# 9631948
This single family home located at 4444 Umatilla Street, Denver, CO 80211 is currently listed for sale with an asking price of $1,050,000. This property was built in 2015 and has 3 bedrooms and 2 full and 2 partial baths with 2291 sq. ft. Umatilla Street is located in the Sunnyside subdivision within the Denver 1 school district. Search Sunnyside real estate on www.thecuttingedgerealtors.com today.