
BEDS1
BATHS1 full
SQUARE FEET692
MLS#7333712
STATUSActive
PROPERTY TYPEResidential - Condominium
SUBDIVISIONLake Chalet
SCHOOLDenver 1
Listing Courtesy of:
Madison & Company Properties
Agency Contact: reidthompsonrealestate@gmail.com,720-771-7477

Property Description
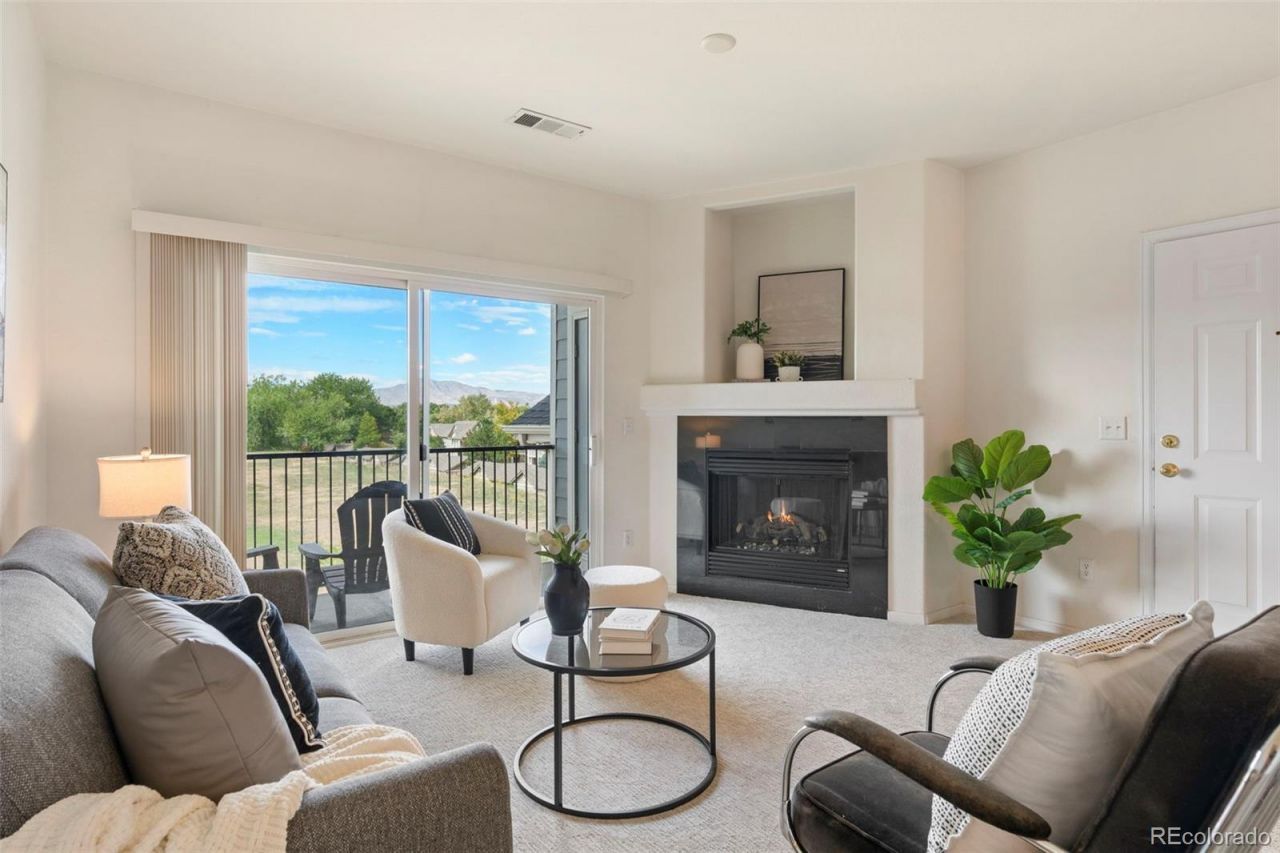
Light, bright, and beautifully updated top-floor condo with incredible unobstructed foothills views! This 1-bedroom, 1-bath home features brand-new flooring and carpeting, new light fixtures, and recently serviced heating and cooling systems. Enjoy the ease of in-unit laundry, conveniently tucked away in the pantry. Enjoy peaceful mornings or relaxing evenings on your private balcony while taking in the sweeping mountain views. The third-floor location means no footsteps overhead! Ideally situated just minutes from Old Town Littleton, shopping, restaurants, Whole Foods, and RTD light rail with easy access to downtown Denver, Hwy 285, and C-470. A wonderful opportunity to enjoy low-maintenance living in a convenient location!
Property Features
Property Type: Residential - Condominium
Cooling: Central Air
Fireplaces: 1
Heating: Forced Air
Roof Type: Composition
Taxes: $1,459
Year Built: 2003
Amenities
Balcony
Playground
Rain Gutters
Feature Descriptions
Appliances: Dishwasher, Dryer, Microwave, Oven, Range, Self Cleaning Oven, Washer
Baths 3/4: 0
Baths Full: 1
Baths Half: 0
Baths Total: 1
Days on Site: 6
Exclusions: Staging items.
Exterior: Brick, Concrete, Vinyl Siding
Fireplace: Electric, Living Room
HOA Fee: 300/ Monthly
Lot: Open Space
Parcel#: 9112-01-147
Patio/Porch: Covered, Deck
Sewer: Public Sewer
Special View Info: Mountain(s)
Window: Window Coverings
Local Schools
High School: John F. Kennedy
Middle School: Grant Ranch E-8
Elementary School: Grant Ranch E-8
School District: Denver 1
Listed By / Shown By
Listed By
Agency Name: Madison & Company Properties
Agency Contact: reidthompsonrealestate@gmail.com,720-771-7477
Shown By
Agency Title: The Cutting Edge, Realtors
Agency Phone: (719) 999-5067
Estimate Your Payment
Estimated Payment
$ 1,238.11 per month $1,054.11 Principal & Interest $121.58 Property Tax $62.42 Homeowner's Insurance
4451 S Ammons Street, Unit 3-302 | MLS# 7333712
This condo located at 4451 S Ammons Street, Unit 3-302, Denver, CO 80123 is currently listed for sale with an asking price of $214,000. This property was built in 2003 and has 1 bedrooms and 1 full baths with 692 sq. ft. S Ammons Street, Unit 3-302 is located in the Lake Chalet subdivision within the Denver 1 school district. Search Lake Chalet real estate on www.thecuttingedgerealtors.com today.