
BEDS3
BATHS2 full
SQUARE FEET1,245
MLS#6135501
STATUSActive
PROPERTY TYPEResidential - Condominium
SUBDIVISIONLake Chalet
SCHOOLDenver 1
Listing Courtesy of:
Navigate Realty
Agency Contact: BethAnne.Demeter@gmail.com,720-320-1150

Property Description
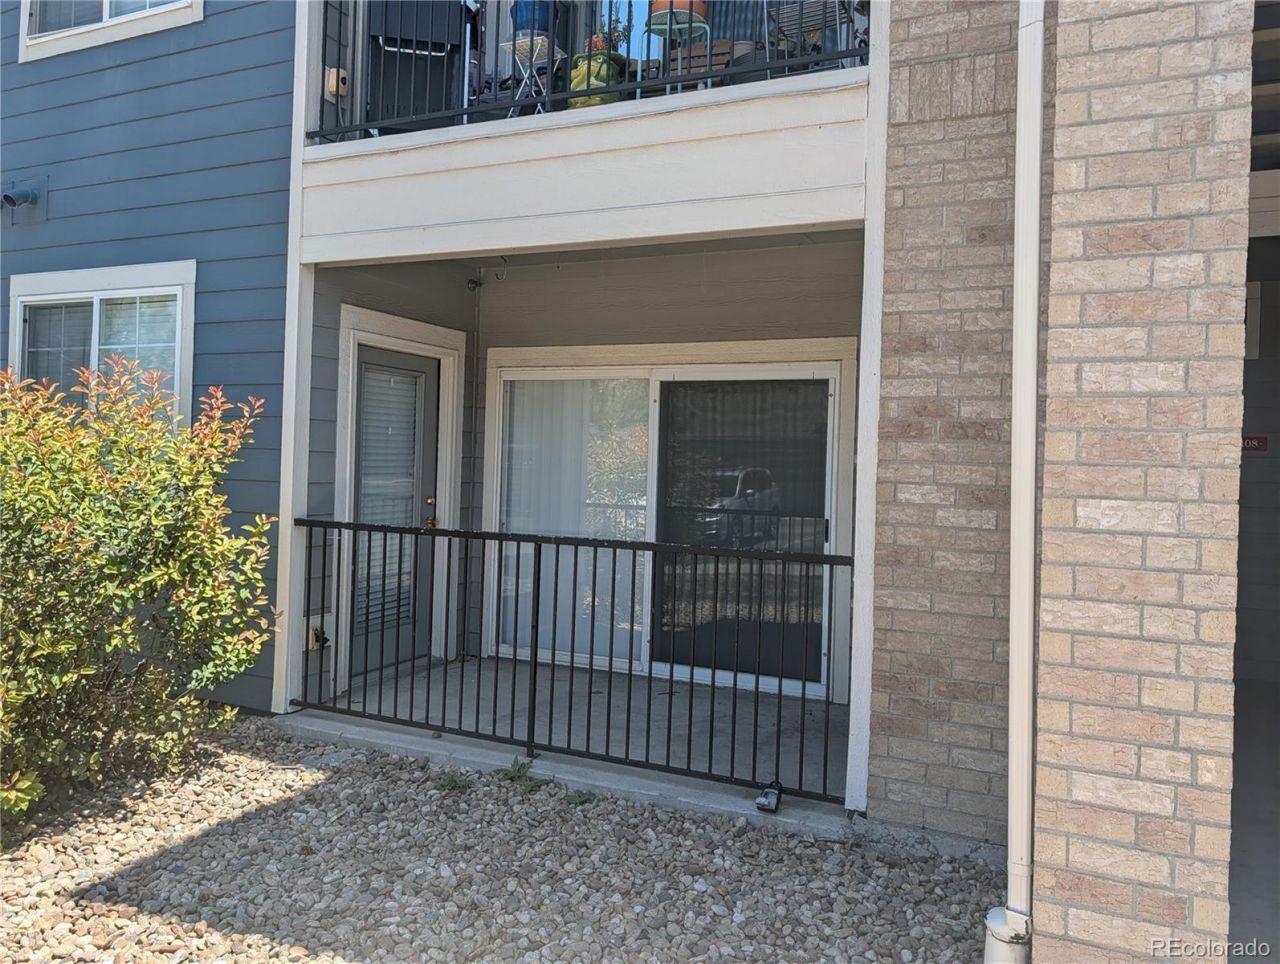
MOVE-IN READY! Extremely spacious, private, completely updated first-floor condo with 1,245 square feet, exclusive parking and reasonable HOA! This single-level condo has many accessible-friendly features and reserved, exclusive parking. Entrance is in center of the building on first floor, through a private foyer, with your front door conveniently leading to the OPEN FLOORPLAN living area, dining area and kitchen. This unit has been FRESHLY PAINTED, with stone flooring at the entryway and NEW LVP FLOORING throughout! The living room opens to a private patio complete with locked storage and side door giving bedroom access. Back inside, the kitchen includes a NEW MICROWAVE and NEW FAUCET / SINK! Large cabinets offer more than enough storage, along with a spacious laundry / utility room off the kitchen. Plus the NEWER WATER HEATER is less than two years old! Three bedrooms are complemented by two extremely spacious bathrooms. One of these bathrooms is off the main corridor and accessible to the two bedrooms, and it includes a walk-in shower with no lip to step over. The two bedrooms in the corridor include large closets, windows and lots of NATURAL LIGHT! The bedroom closest to the patio has a private door leading to the patio. The primary suite includes the third bedroom and comes complete with a large walk-in closet, en-suite bathroom (with DOUBLE SINKS) and SOAKING TUB / shower combo. Central air is complemented by ceiling fans throughout and INCLUDED WINDOW COVERINGS / SHADES to keep you cool all summer. Keep an eye out for the GAS VALVE ON PATIO, perfect for entertaining and your grilling and gatherings! This is right next to the private, locked storage on the patio. Located in complex next to Costco, and extremely close to Wadsworth, 285, shopping, hiking, attractions and more. HOA is reasonably priced at $300 / month and covers many amenities. Approved for FHA & VA loans! This one definitely shines and wont last long - see it today!
Property Features
Property Type: Residential - Condominium
Cooling: Central Air
Heating: Forced Air
Home Style: Urban Contemporary
Roof Type: Composition
Stories: 1.0
Taxes: $1,945
Year Built: 2005
Amenities
Ceiling Fan(s)
High Speed Internet
No Stairs
Open Floorplan
Primary Suite
Smoke Free
Walk-In Closet(s)
Gas Valve
Feature Descriptions
Accessibility: Accessible Approach with Ramp, Accessible Bedroom, Accessible Central Living Area, Accessible Common Area, Accessible Entrance, Accessible Hallway(s)
Appliances: Dishwasher, Disposal, Dryer, Microwave, Oven, Washer
Association Amenities: Clubhouse, Park, Pool, Spa/Hot Tub
Baths 3/4: 1
Baths Full: 1
Baths Half: 0
Baths Total: 2
Days on Site: 2
Exclusions: Sellers Personal Property
Exterior: Brick, Frame, Vinyl Siding
Flooring: Laminate, Stone
HOA Fee: 300/ Monthly
Hot Tub: Yes
Laundry: In Unit
Parcel#: 9112-01-187
Parking: Asphalt
Parking Notes: Asphalt
Patio/Porch: Patio
Security: Carbon Monoxide Detector(s), Smoke Detector(s)
Sewer: Public Sewer
Utilities: Electricity Connected, Internet Access (Wired), Phone Connected
Water: Public
Window: Double Pane Windows, Window Coverings, Window Treatments
Local Schools
High School: John F. Kennedy
Middle School: Grant Ranch E-8
Elementary School: Grant Ranch E-8
School District: Denver 1
Listed By / Shown By
Listed By
Agency Name: Navigate Realty
Agency Contact: BethAnne.Demeter@gmail.com,720-320-1150
Shown By
Agency Title: The Cutting Edge, Realtors
Agency Phone: (719) 999-5067
Estimate Your Payment
Estimated Payment
$ 2,040.35 per month $1,773.27 Principal & Interest $162.08 Property Tax $105.00 Homeowner's Insurance
4451 S Ammons Street, Unit 108 | MLS# 6135501
This condo located at 4451 S Ammons Street, Unit 108, Littleton, CO 80123 is currently listed for sale with an asking price of $360,000. This property was built in 2005 and has 3 bedrooms and 2 full baths with 1245 sq. ft. S Ammons Street, Unit 108 is located in the Lake Chalet subdivision within the Denver 1 school district. Search Lake Chalet real estate on www.thecuttingedgerealtors.com today.