
BEDS4
BATHS2 full
SQUARE FEET1,746
MLS#5442178
STATUSActive
PROPERTY TYPEResidential - Single Family
SUBDIVISIONQueensborough
SCHOOLCherry Creek 5
Listing Courtesy of:
Keller Williams DTC
Agency Contact: markjessop@kw.com,303-913-8551

Property Description
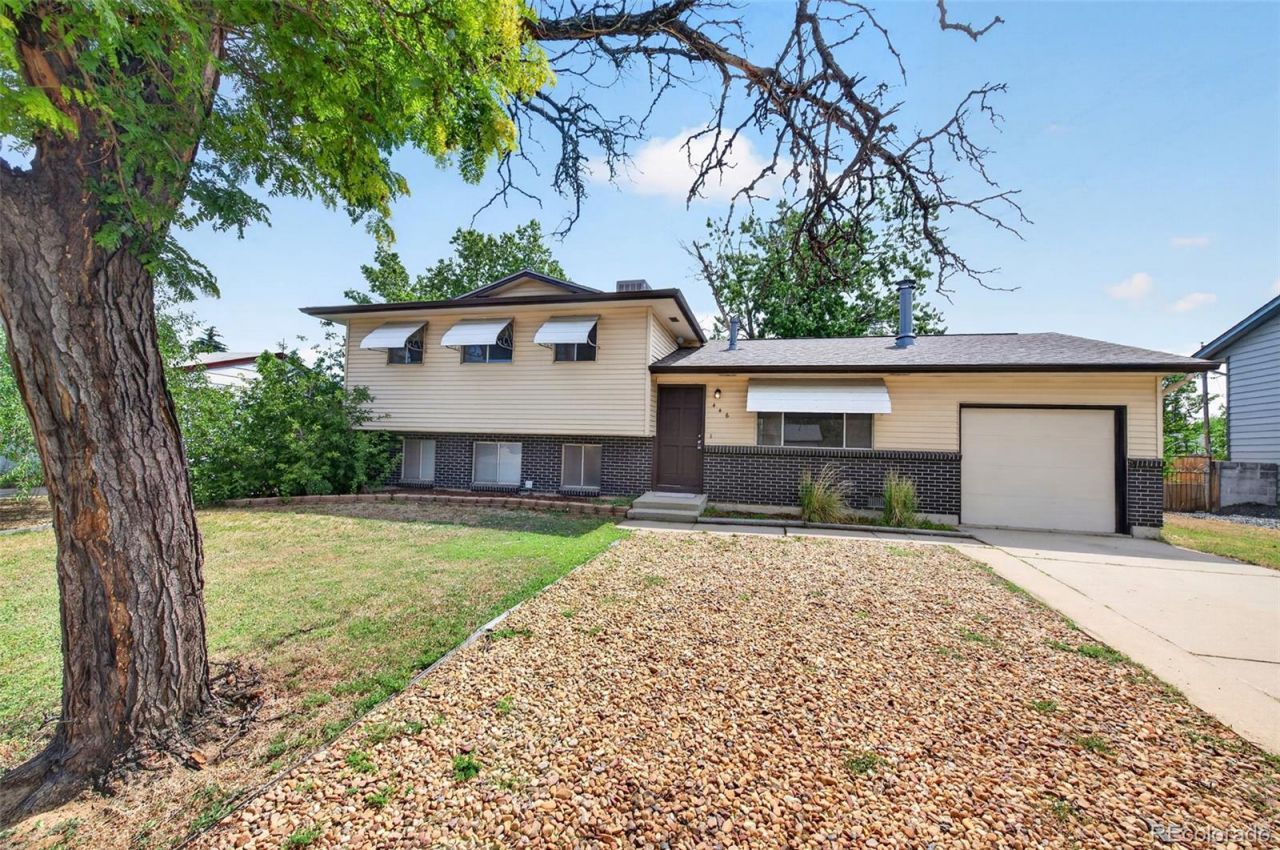
4 Bedrooms, 2 Bathrooms, Cherry Creek School District, 1 Block from Park, Attached 24 x 10 One-Car Garage, Private Fenced Yard, Updated Kitchen with Granite Countertops, Stainless Steel Kitchen Appliances & Eating Space, Updated Bathrooms, Updated Lighting, Wood Burning Fireplace in Living Room, 5 Year Certification for Roof, Primary Bedrooms is 13.5 x 13.5 with 2 Closets, Large Bedrooms, Exterior Brick and Vinyl Siding, New Gutters, Clean and Move-In Ready!
Property Features
Property Type: Residential - Single Family
Cooling: Evaporative Cooling
Fireplaces: 1
Garage: 1 car attached
Heating: Forced Air, Natural Gas
Home Style: Contemporary
Lot Size: 0.18 Acres
Roof Type: Composition
Taxes: $2,454
Year Built: 1972
Amenities
Breakfast Bar
Eat-in Kitchen
Granite Counters
Kitchen Island
Open Floorplan
Smoke Free
Private Yard
Rain Gutters
Feature Descriptions
Appliances: Dishwasher, Disposal, Down Draft, Gas Water Heater, Microwave, Oven, Range, Refrigerator
Baths 3/4: 1
Baths Full: 1
Baths Half: 0
Baths Total: 2
Days on Site: 67
Exclusions: None
Exterior: Frame, Vinyl Siding
Fencing: Full
Fireplace: Living Room
Flooring: Carpet, Vinyl
Lot: Landscaped, Near Public Transit
Parcel#: 031161991
Patio/Porch: Patio
Pets Allowed: Yes
Security: Carbon Monoxide Detector(s), Smoke Detector(s)
Sewer: Public Sewer
Utilities: Cable Available, Electricity Connected, Natural Gas Connected, Phone Connected
Water: Public
Window: Window Coverings
Local Schools
High School: Overland
Middle School: Prairie
Elementary School: Highline Community
School District: Cherry Creek 5
Listed By / Shown By
Listed By
Agency Name: Keller Williams DTC
Agency Contact: markjessop@kw.com,303-913-8551
Shown By
Agency Title: The Cutting Edge, Realtors
Agency Phone: (719) 999-5067
Estimate Your Payment
Estimated Payment
$ 2,541.90 per month $2,206.73 Principal & Interest $204.50 Property Tax $130.67 Homeowner's Insurance
446 S Lima Circle | MLS# 5442178
This single family home located at 446 S Lima Circle , Aurora, CO 80012 is currently listed for sale with an asking price of $448,000. This property was built in 1972 and has 4 bedrooms and 2 full baths with 1746 sq. ft. S Lima Circle is located in the Queensborough subdivision within the Cherry Creek 5 school district. Search Queensborough real estate on www.thecuttingedgerealtors.com today.