
BEDS3
BATHS2 full
SQUARE FEET1,173
MLS#3481243
STATUSActive
PROPERTY TYPEResidential - Condominium
SUBDIVISIONShadow CANYON
SCHOOLDouglas RE-1
Listing Courtesy of:
HomeSmart
Agency Contact: pcastro2b@gmail.com,303-858-8100

Property Description
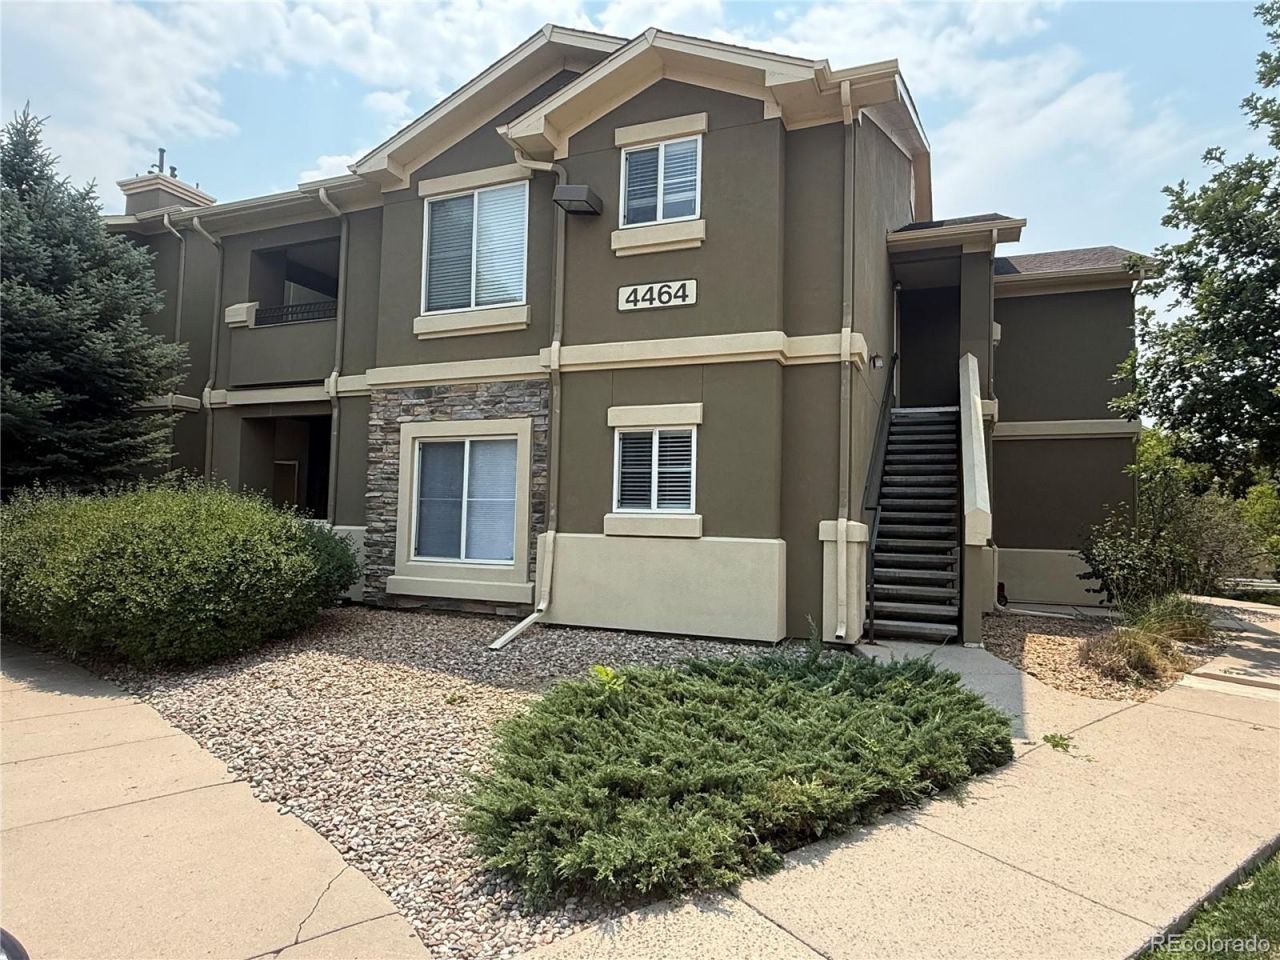
Welcome Home! This beautifully updated main-level 3-bedroom condo offers the perfect blend of comfort, style, and privacy. The open-concept floor plan features a spacious living room with a cozy fireplace, a dining area, and a well-appointed kitchen with upgraded cabinetry and stainless steel appliances.Step outside to your covered patio, surrounded by mature greenery, The patio also includes a private storage closet for added convenience. The spacious primary suite features a large walk-in closet and a luxurious 5-piece en-suite bathroom.Ideally located, this building is just a short walk across the courtyard to the community clubhouse and pool, making it easy to enjoy the neighborhood amenities. With its desirable main-level location, thoughtful updates, and tranquil setting, this move-in-ready condo is one you wont want to miss!It has a garage and a reserve parking space across the property. Maintenance-free living in a gated community,I n the perfect location, with easy access to C470, I25, DTC, Cherry Creek and Chatfield Reservoirs, and the mountains
Property Features
Property Type: Residential - Condominium
Cooling: Central Air
Fireplaces: 1
Garage: 1
Heating: Forced Air
Home Style: Contemporary
Roof Type: Shingle
Stories: 1.0
Taxes: $2,879
Year Built: 2005
Amenities
Ceiling Fan(s)
Five Piece Bath
Granite Counters
High Ceilings
No Stairs
Walk-In Closet(s)
Balcony
Feature Descriptions
Appliances: Dishwasher, Disposal, Dryer, Microwave, Range, Refrigerator, Self Cleaning Oven, Washer
Association Amenities: Clubhouse, Fitness Center, Pool
Baths 3/4: 0
Baths Full: 2
Baths Half: 0
Baths Total: 2
Days on Site: 2
Exclusions: Personal property
Exterior: Frame
Fireplace: Electric, Family Room
Flooring: Laminate
HOA Fee: 355/ Monthly
Parcel#: R0463802
Patio/Porch: Covered, Front Porch
Pets Allowed: Cats OK, Dogs OK
Pool: Outdoor Pool
Security: Carbon Monoxide Detector(s)
Sewer: Public Sewer
Swimming Pool: Yes
Utilities: Electricity Connected, Natural Gas Connected
Water: Public
Window: Double Pane Windows
Local Schools
High School: Highlands Ranch
Middle School: Cresthill
Elementary School: Cougar Run
School District: Douglas RE-1
Listed By / Shown By
Listed By
Agency Name: HomeSmart
Agency Contact: pcastro2b@gmail.com,303-858-8100
Shown By
Agency Title: The Cutting Edge, Realtors
Agency Phone: (719) 999-5067
Estimate Your Payment
Estimated Payment
$ 2,431.23 per month $2,068.81 Principal & Interest $239.92 Property Tax $122.50 Homeowner's Insurance
4464 Copeland Loop , Unit 102 | MLS# 3481243
This condo located at 4464 Copeland Loop , Unit 102, Littleton, CO 80126 is currently listed for sale with an asking price of $420,000. This property was built in 2005 and has 3 bedrooms and 2 full baths with 1173 sq. ft. Copeland Loop , Unit 102 is located in the Shadow CANYON subdivision within the Douglas RE-1 school district. Search Shadow CANYON real estate on www.thecuttingedgerealtors.com today.