
BEDS3
BATHS1 full 1 partial
SQUARE FEET918
MLS#4514556
STATUSActive
PROPERTY TYPEResidential - Single Family
SUBDIVISIONIRVING PARK SUB
SCHOOLDenver 1
Listing Courtesy of:
Opendoor Brokerage LLC
Agency Contact: homes@opendoor.com,720-594-2727

Property Description
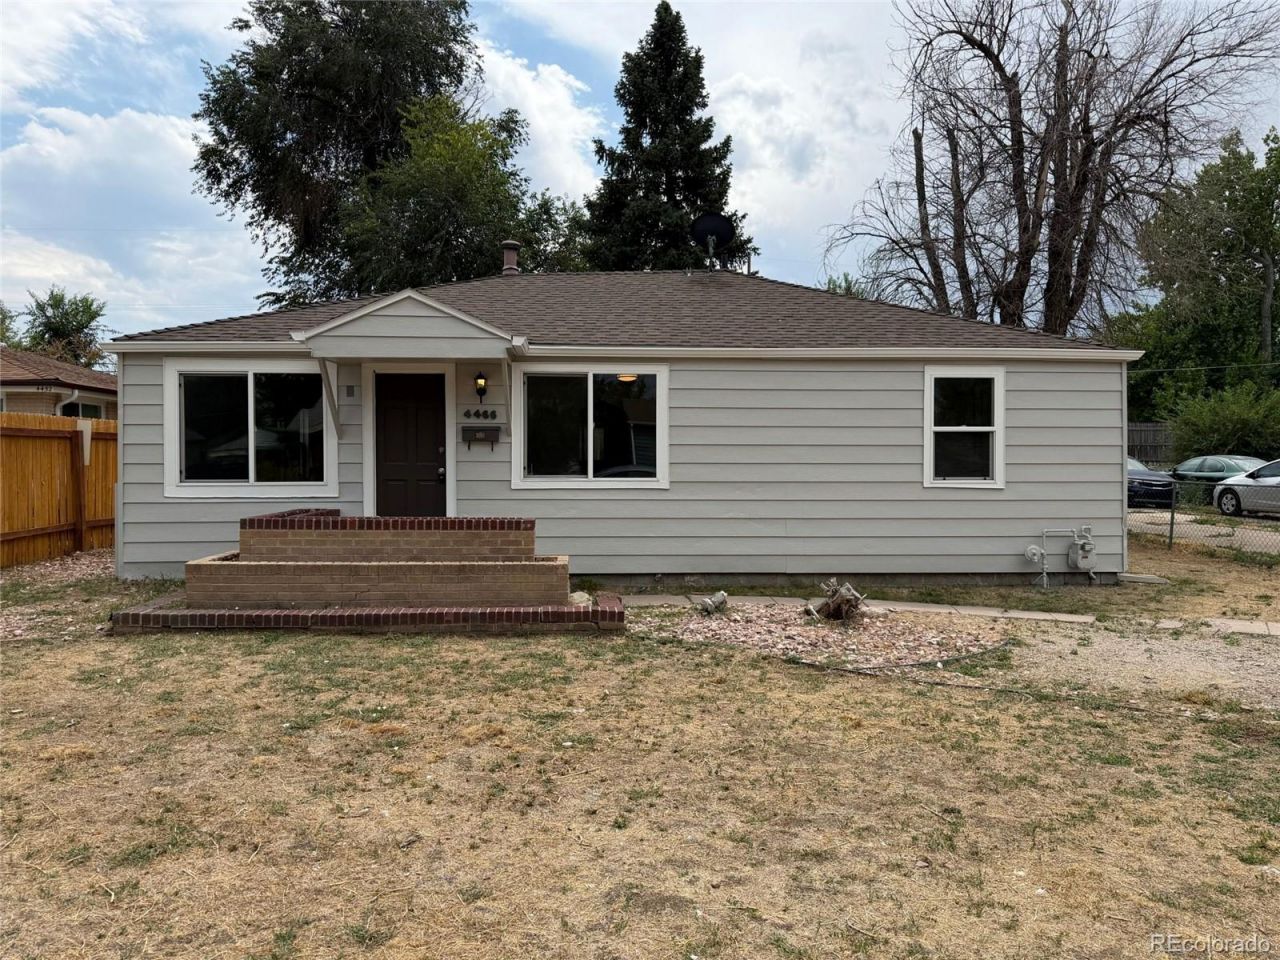
Beautifully renovated, this single-story Denver home offers 3 bedrooms and 1.5 bathrooms with fresh paint and new flooring throughout. The stylish remodeled kitchen features brand-new cabinetry, new stone countertops, and stainless steel appliances, opening to a bright living and dining area with refinished hardwood floors. The bedrooms offer plush new carpet, and the updated bathrooms include new vanities and a refreshed shower. New interior and exterior paint give the home a clean, modern feel throughout. Enjoy the outdoors from the covered rear patio, and take advantage of the spacious lot with room to make it your own. Included 100-Day Home Warranty with buyer activation
Property Features
Property Type: Residential - Single Family
Cooling: None
Heating: Floor Furnace, Natural Gas
Lot Size: 0.14 Acres
Roof Type: Composition
Stories: 1.0
Taxes: $2,094
Year Built: 1948
Feature Descriptions
Appliances: Microwave
Baths 3/4: 0
Baths Full: 1
Baths Half: 1
Baths Total: 2
Days on Site: 1
Exclusions: Alarm and Kwikset lock do not convey.
Exterior: Other, Vinyl Siding
Flooring: Wood
Lot: Level
Parcel#: 5182-15-037
Sewer: Public Sewer
Utilities: Electricity Available, Natural Gas Available
Local Schools
High School: West
Middle School: Kepner
Elementary School: Knapp
School District: Denver 1
Listed By / Shown By
Listed By
Agency Name: Opendoor Brokerage LLC
Agency Contact: homes@opendoor.com,720-594-2727
Shown By
Agency Title: The Cutting Edge, Realtors
Agency Phone: (719) 999-5067
Estimate Your Payment
Estimated Payment
$ 2,131.03 per month $1,847.15 Principal & Interest $174.50 Property Tax $109.38 Homeowner's Insurance
4466 W Center Avenue | MLS# 4514556
This single family home located at 4466 W Center Avenue , Denver, CO 80219 is currently listed for sale with an asking price of $375,000. This property was built in 1948 and has 3 bedrooms and 1 full and 1 partial baths with 918 sq. ft. W Center Avenue is located in the IRVING PARK SUB subdivision within the Denver 1 school district. Search IRVING PARK SUB real estate on www.thecuttingedgerealtors.com today.