
BEDS2
BATHS1 full
SQUARE FEET983
MLS#8538245
STATUSActive
PROPERTY TYPEResidential - Single Family
SUBDIVISIONSumners Add
SCHOOLDenver 1
Listing Courtesy of:
Thrive Real Estate Group
Agency Contact: patrick@thrivedenver.com,720-792-8328

Property Description
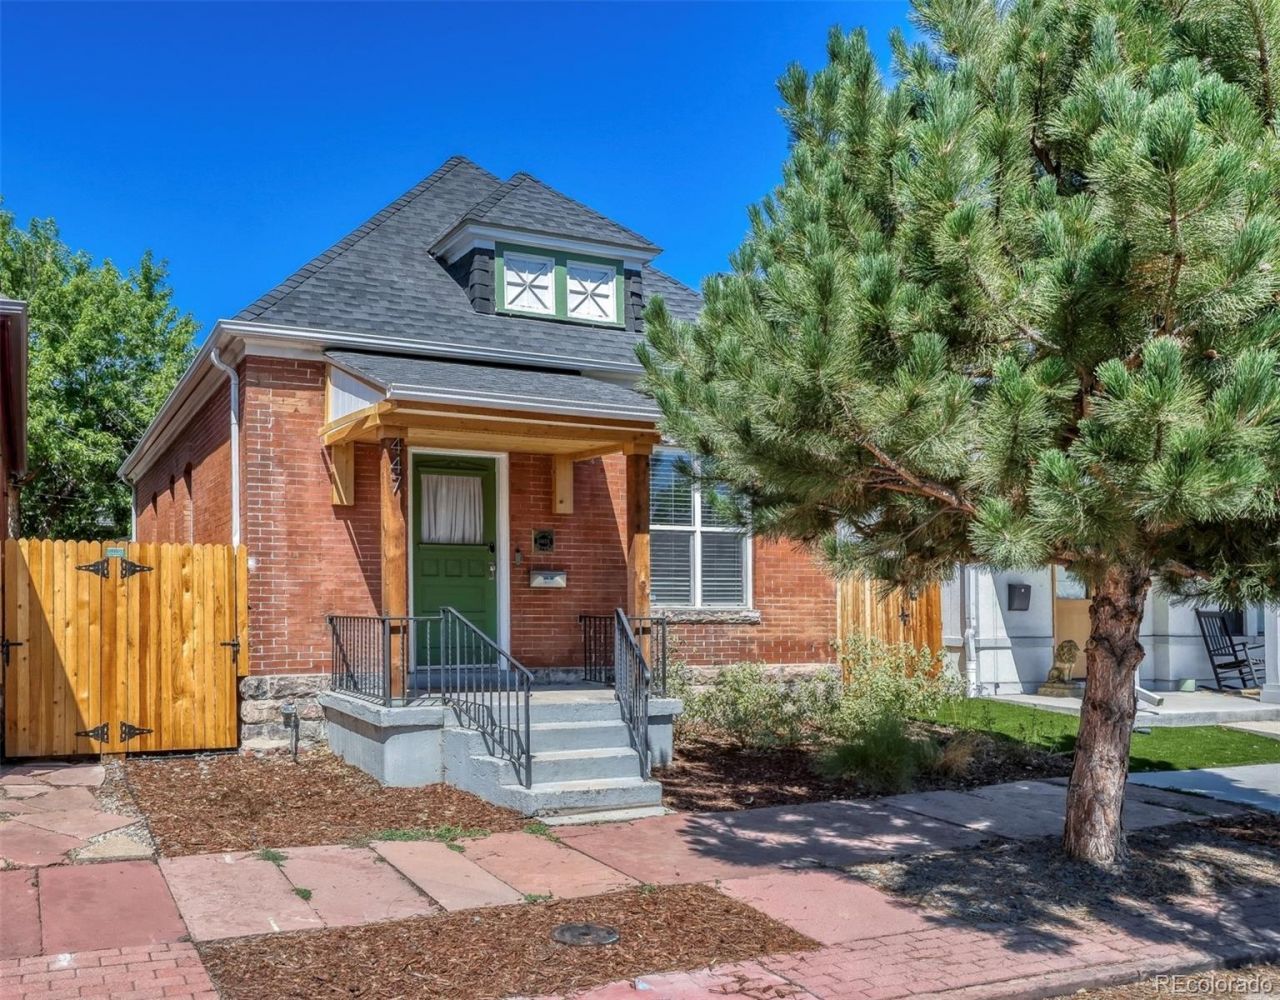
Charming historic bungalow in the heart of Baker, thoughtfully updated while preserving its timeless character. This move-in ready 2-bedroom, 1-bath home features a bright, open-concept layout with a modern kitchen offering stylish finishes and seamless flow into the living and dining spaces. Enjoy a private outdoor retreat perfect for relaxing or entertaining in the afternoon sun. Ideally located just blocks from some of Denvers best restaurants, coffee shops, boutiques, and nightlife, with easy access to South Broadway, downtown, and public transit. A rare opportunity to own a beautifully updated home in one of Denvers most vibrant and walkable neighborhoods.
Property Features
Property Type: Residential - Single Family
Basement: Finished, Full, Interior Entry
Cooling: Central Air
Heating: Forced Air
Lot Size: 0.04 Acres
Roof Type: Shingle
Stories: 1.0
Taxes: $2,665
Year Built: 1902
Amenities
Ceiling Fan(s)
Eat-in Kitchen
High Speed Internet
Open Floorplan
Smoke Free
Garden
Private Yard
Rain Gutters
Feature Descriptions
Appliances: Cooktop, Dishwasher, Disposal, Dryer, Gas Water Heater, Microwave, Oven, Range, Range Hood, Refrigerator, Washer
Baths 3/4: 0
Baths Full: 1
Baths Half: 0
Baths Total: 1
Exclusions: Sellers Personal Property
Exterior: Brick
Flooring: Tile, Wood
Lot: Level
Parcel#: 5102-13-005
Patio/Porch: Covered, Front Porch, Patio
Security: Carbon Monoxide Detector(s), Smoke Detector(s)
Sewer: Public Sewer
Special View Info: City
Utilities: Cable Available, Electricity Available, Electricity Connected, Internet Access (Wired), Natural Gas Available, Natural Gas Connected, Phone Available
Water: Public
Window: Window Coverings
Local Schools
High School: KIPP Denver Collegiate High School
Middle School: Kepner
Elementary School: DCIS at Fairmont
School District: Denver 1
Listed By / Shown By
Listed By
Agency Name: Thrive Real Estate Group
Agency Contact: patrick@thrivedenver.com,720-792-8328
Shown By
Agency Title: The Cutting Edge, Realtors
Agency Phone: (719) 999-5067
Estimate Your Payment
Estimated Payment
$ 2,830.79 per month $2,462.87 Principal & Interest $222.08 Property Tax $145.83 Homeowner's Insurance
447 Cherokee Street | MLS# 8538245
This single family home located at 447 Cherokee Street , Denver, CO 80204 is currently listed for sale with an asking price of $500,000. This property was built in 1902 and has 2 bedrooms and 1 full baths with 983 sq. ft. Cherokee Street is located in the Sumners Add subdivision within the Denver 1 school district. Search Sumners Add real estate on www.thecuttingedgerealtors.com today.