
BEDS3
BATHS2 full
SQUARE FEET1,760
MLS#2584815
STATUSActive
PROPERTY TYPEResidential - Single Family
SUBDIVISIONMetes and Bounds
SCHOOLSummit RE-1
Listing Courtesy of:
Colorado Real Estate Company - Barbara J Schneeman
Agency Contact: schneeman@earthlink.net,970-485-0654

Property Description
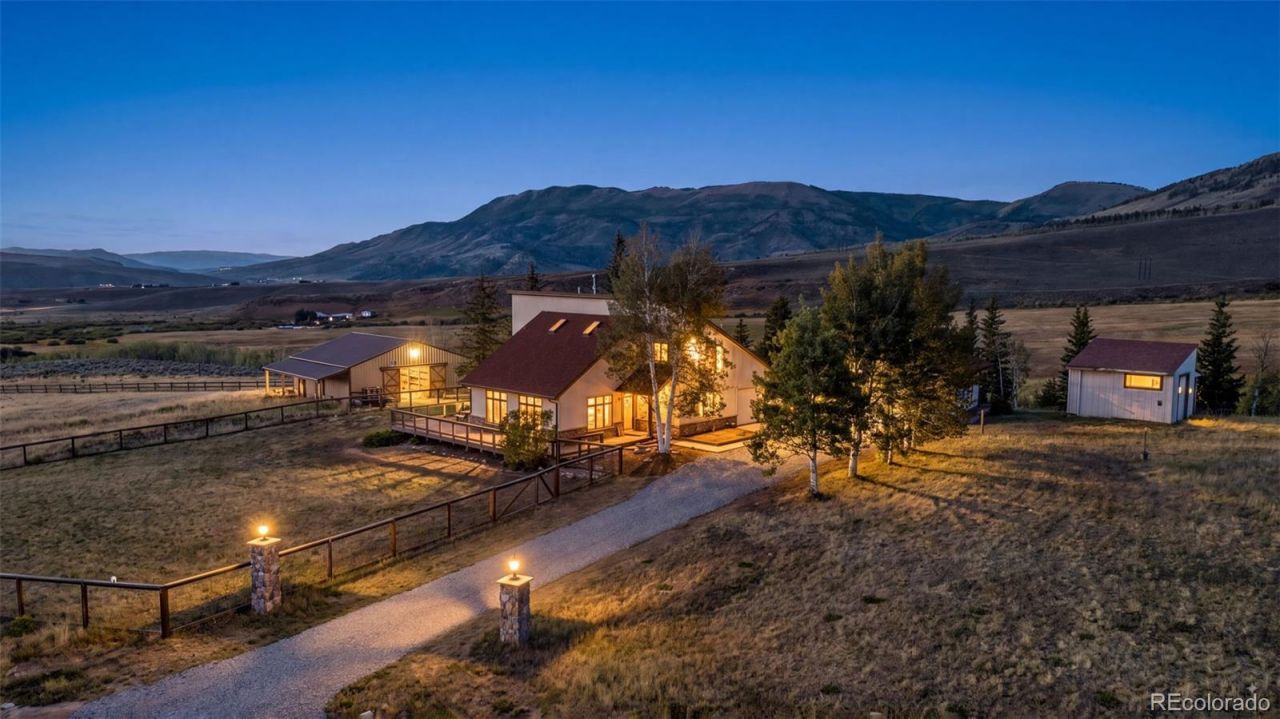
Enjoy the incredible panoramic views of the Gore Range and Williams Fork Range from this charming home backing to the Acorn Creek Forest Service trailhead area. This contemporary designed home offers three bedrooms and two bathrooms, a barn, and plenty of space to enjoy the outdoors. The open living area captures views to the Gore Range, finished in wood paneling and tiled floors, and features a cozy gas wood stove to enjoy in the evenings. The kitchen features an eat in dining area. The primary bedroom is locate on the main level along with a bathroom and office/flex room with its own entrance. The large wrap around deck offers spectacular views and a hottub for soaking under the stars. The upper level is designed with two generous bedrooms and a bathroom. The barn features 2 stalls and a tack room with plenty of storage. An attached 1 car garage can be used for storage or parking. A detached oversized 2 car garage offers plenty of storage along with an additional storage shed and chicken coop. The patio overlooks the historic Longs Ranch and views to the Williams Fork. Enjoy year round living from this unique property and location!
Property Features
Property Type: Residential - Single Family
Cooling: None
Fenced: Yes
Fireplaces: 1
Garage: 2
Heating: Baseboard, Forced Air
Home Style: Contemporary
Lot Size: 1.99 Acres
Roof Type: Composition
Stories: 2.0
Taxes: $3,438
Year Built: 1986
Amenities
Eat-in Kitchen
High Ceilings
Hot Tub
Vaulted Ceiling(s)
Walk-In Closet(s)
Feature Descriptions
Appliances: Dishwasher, Dryer, Microwave, Range, Refrigerator, Washer
Baths 3/4: 1
Baths Full: 1
Baths Half: 0
Baths Total: 2
Exclusions: Furniture and furnishings. Personal property in the garages and barn.
Exterior: Stucco
Fencing: Fenced Pasture
Fireplace: Gas
Flooring: Tile, Wood
Hot Tub: Yes
Parcel#: 1406096
Parking: Gravel
Parking Notes: Gravel
Patio/Porch: Deck, Patio, Wrap Around
Sewer: Septic Tank
Units: 1
Utilities: Electricity Connected, Natural Gas Connected, Phone Connected
Water: Well
Window: Skylight(s)
Local Schools
High School: Summit
Middle School: Summit
Elementary School: Silverthorne
School District: Summit RE-1
Listed By / Shown By
Listed By
Agency Name: Colorado Real Estate Company - Barbara J Schneeman
Agency Contact: schneeman@earthlink.net,970-485-0654
Shown By
Agency Title: The Cutting Edge, Realtors
Agency Phone: (719) 999-5067
Estimate Your Payment
Estimated Payment
$ 7,272.60 per month $6,595.56 Principal & Interest $286.50 Property Tax $390.54 Homeowner's Insurance
449 Rodeo Drive | MLS# 2584815
This single family home located at 449 Rodeo Drive , Silverthorne, CO 80498 is currently listed for sale with an asking price of $1,339,000. This property was built in 1986 and has 3 bedrooms and 2 full baths with 1760 sq. ft. Rodeo Drive is located in the Metes and Bounds subdivision within the Summit RE-1 school district. Search Metes And Bounds real estate on www.thecuttingedgerealtors.com today.