
BEDS5
BATHS3 full
SQUARE FEET3,525
MLS#7848644
STATUSActive
PROPERTY TYPEResidential - Single Family
SUBDIVISIONWilderness Point
SCHOOLClear Creek RE-1
Listing Courtesy of:
The Agency - Denver
Agency Contact: nicole@wadsworthpg.com,720-771-0347

Property Description
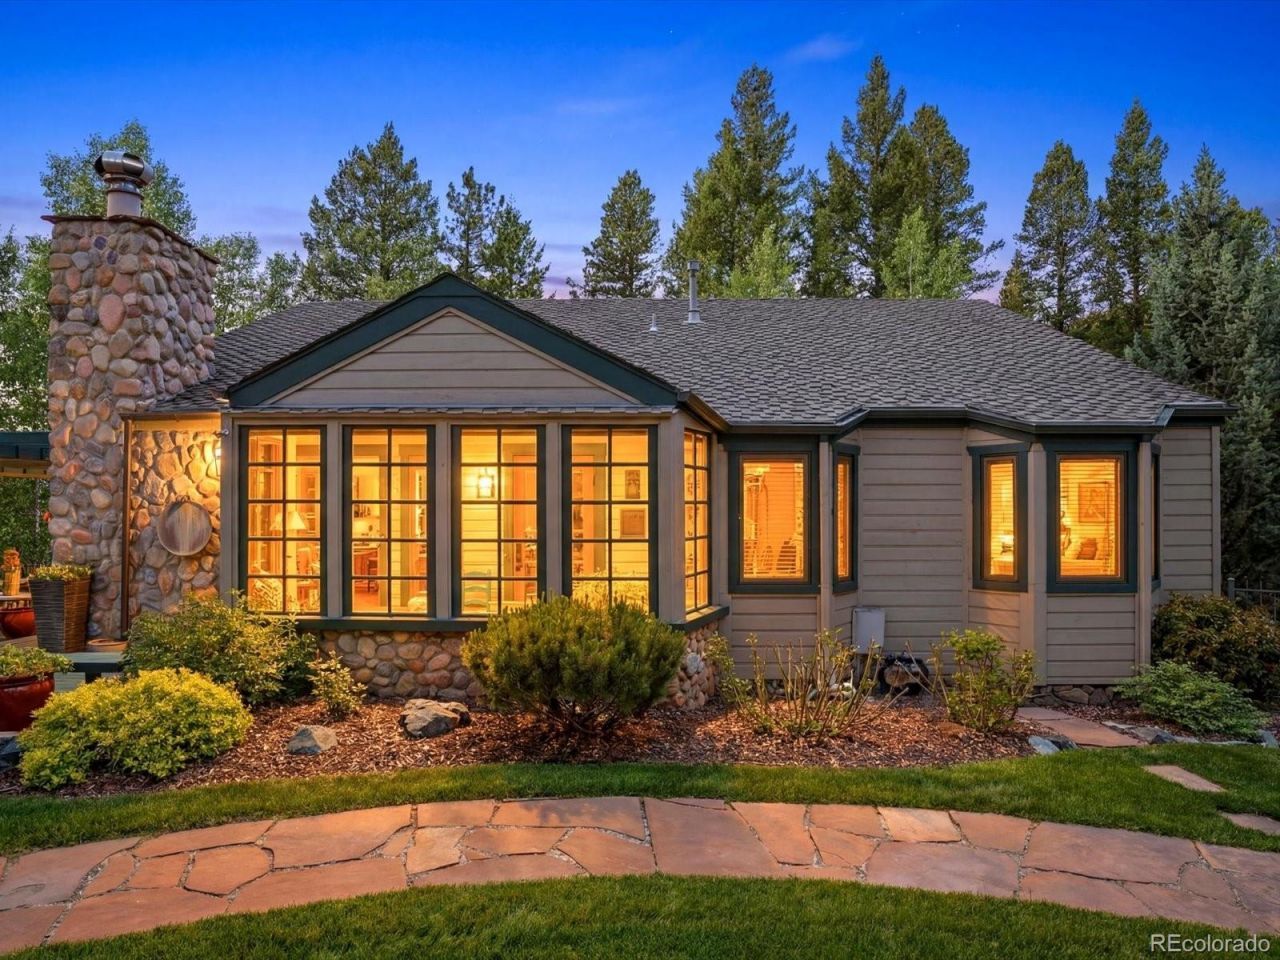
Discover this peaceful, park-like retreat at 450 Circle K Ranch Road in Evergreen. Set on a beautifully landscaped 2-acre lot, this private sanctuary perfectly balances seclusion with everyday convenience.This inviting 5-bedroom, 3-bathroom home offers plenty of flexible space, including a dedicated office and a bonus room above the 3-car garage currently used as a gym. Inside, youll appreciate thoughtful upgrades like natural gas service, heated roof and gutters, and cozy heated kitchen floors. The updated kitchen shines with premium Sub-Zero, Wolf, and Miele appliances.Step outside to your own private playground: a spacious wrap-around deck, charming Koi pond, treehouse with zip line, and a cozy outdoor fire pit ? perfect for making memories with family and friends of all ages. Additional perks include a whole-house water softener and filter plus a full sprinkler and drip irrigation system for effortless yard maintenance.Just a short walk to King Murphy Elementary, this home delivers the ideal mix of modern comforts and family-friendly living in one of Evergreens most desirable areas. Rare opportunities like this dont come along often ? a true sanctuary offering privacy, value, and the lifestyle youve been looking for.
Property Features
Property Type: Residential - Single Family
Basement: Finished, Full, Partial, Walk-Out Access
Cooling: None
Fireplaces: 2
Garage: 3 car attached
Heating: Forced Air
Home Style: Cottage
Lot Size: 2.15 Acres
Roof Type: Composition
Stories: 1.0
Taxes: $5,990
Year Built: 1986
Amenities
Breakfast Bar
Built-in Features
Ceiling Fan(s)
Eat-in Kitchen
Five Piece Bath
Granite Counters
Kitchen Island
Pantry
Primary Suite
Smoke Free
Walk-In Closet(s)
Fire Pit
Garden
Heated Gutters
Lighting
Playground
Private Yard
Water Feature
Feature Descriptions
Appliances: Bar Fridge, Convection Oven, Dishwasher, Disposal, Dryer, Microwave, Oven, Range, Range Hood, Refrigerator, Washer
Baths 3/4: 0
Baths Full: 3
Baths Half: 0
Baths Total: 3
Days on Site: 6
Exclusions: None
Exterior: Frame
Fencing: Partial
Fireplace: Living Room, Primary Bedroom
Flooring: Carpet, Tile, Wood
Laundry: In Unit
Lot: Foothills, Irrigated, Landscaped, Level, Many Trees, Secluded, Sprinklers In Front
Parcel#: 2085-022-04-010
Patio/Porch: Covered, Deck, Front Porch, Patio, Wrap Around
Sewer: Septic Tank
Utilities: Electricity Connected, Natural Gas Connected, Phone Connected
Water: Well
Window: Window Coverings
Local Schools
High School: Clear Creek
Middle School: Clear Creek
Elementary School: King Murphy
School District: Clear Creek RE-1
Listed By / Shown By
Listed By
Agency Name: The Agency - Denver
Agency Contact: nicole@wadsworthpg.com,720-771-0347
Shown By
Agency Title: The Cutting Edge, Realtors
Agency Phone: (719) 999-5067
Estimate Your Payment
Estimated Payment
$ 10,907.89 per month $9,826.85 Principal & Interest $499.17 Property Tax $581.88 Homeowner's Insurance
450 Circle K Ranch Road | MLS# 7848644
This single family home located at 450 Circle K Ranch Road , Evergreen, CO 80439 is currently listed for sale with an asking price of $1,995,000. This property was built in 1986 and has 5 bedrooms and 3 full baths with 3525 sq. ft. Circle K Ranch Road is located in the Wilderness Point subdivision within the Clear Creek RE-1 school district. Search Wilderness Point real estate on www.thecuttingedgerealtors.com today.