
BEDS3
BATHS3 full 1 partial
SQUARE FEET3,434
MLS#2900637
STATUSActive
PROPERTY TYPEResidential - Townhouse
SUBDIVISIONStoney Brook
SCHOOLDenver 1
Listing Courtesy of:
Guide Real Estate
Agency Contact: 303-704-2190

Property Description
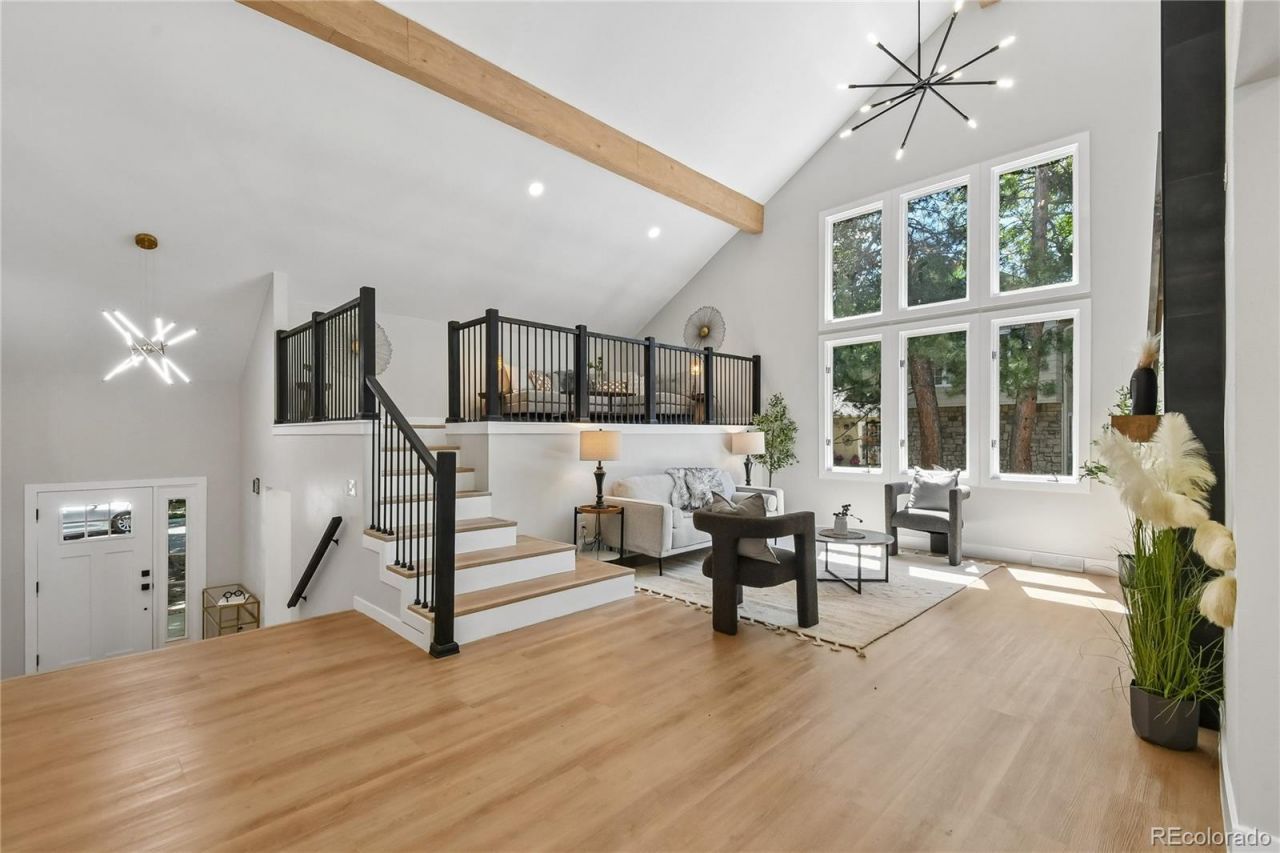
Welcome to this beautifully remodeled 3-bedroom, 4-bath end unit townhome offering modern finishes, thoughtful design, and exceptional living space throughout. The spacious main level features soaring vaulted ceilings and a stunning floor-to-ceiling electric fireplace, creating the perfect centerpiece for the open-concept living area. The fully renovated kitchen showcases brand-new cabinetry, quartz countertops, new stainless steel appliances, and flows seamlessly into the formal dining room, making it ideal for both everyday living and entertaining. Upstairs, a versatile loft provides the perfect space for a home office or additional living area. The luxurious primary suite features a spa-inspired 5-piece bathroom with a freestanding soaking tub, double vanity, oversized walk-in shower with dual shower heads, a spacious walk-in closet, and the convenience of a private laundry room. A second bedroom includes its own en-suite bathroom, offering comfort and privacy for guests or family members. The finished basement adds even more living space with a third bedroom, full bathroom, and an additional laundry area, providing flexibility for guests or multi-generational living. Enjoy relaxing in the bright sunroom or step outside onto the generously sized deck, perfect for outdoor entertaining. Complete with an attached two-car garage and ideally situated just down the street from Stoney Brooks abundant amenities, this move-in-ready townhome combines luxury, functionality, and an unbeatable location. ***Seller to provide 1 year 2-10 home warranty*** ***Lender incentives available up to $17,000***
Upcoming Open Houses
Open House Saturday July 18th, 10:00am - 12:00pm
Open House Saturday July 18th, 12:00pm - 2:00pm
Property Features
Property Type: Residential - Townhouse
Basement: Finished
Cooling: Central Air
Fireplaces: 1
Garage: 2 car attached
Heating: Forced Air
Roof Type: Composition
Taxes: $2,769
Year Built: 1978
Amenities
Ceiling Fan(s)
Eat-in Kitchen
Five Piece Bath
In-Law Floorplan
Open Floorplan
Pantry
Primary Suite
Quartz Counters
Vaulted Ceiling(s)
Walk-In Closet(s)
Feature Descriptions
Appliances: Dishwasher, Disposal, Dryer, Microwave, Range, Range Hood, Refrigerator, Washer
Association Amenities: Clubhouse, Parking, Pond Seasonal, Pool, Tennis Court(s), Trail(s)
Baths 3/4: 1
Baths Full: 2
Baths Half: 1
Baths Total: 4
Days on Site: 2
Exclusions: Staging Items
Exterior: Wood Siding
Fireplace: Electric
Flooring: Carpet, Tile, Vinyl
HOA Fee: 790/ Monthly
Parcel#: 7091-13-038
Patio/Porch: Deck
Pets Allowed: Cats OK, Dogs OK
Security: Carbon Monoxide Detector(s), Smoke Detector(s)
Sewer: Public Sewer
Water: Public
Window: Double Pane Windows
Local Schools
High School: Thomas Jefferson
Middle School: Hamilton
Elementary School: Samuels
School District: Denver 1
Listed By / Shown By
Listed By
Agency Name: Guide Real Estate
Agency Contact: 303-704-2190
Shown By
Agency Title: The Cutting Edge, Realtors
Agency Phone: (719) 999-5067
Estimate Your Payment
Estimated Payment
$ 4,665.54 per month $4,186.88 Principal & Interest $230.75 Property Tax $247.92 Homeowner's Insurance
4505 S Yosemite Street, Unit 371 | MLS# 2900637
This townhouse located at 4505 S Yosemite Street, Unit 371, Denver, CO 80237 is currently listed for sale with an asking price of $850,000. This property was built in 1978 and has 3 bedrooms and 3 full and 1 partial baths with 3434 sq. ft. S Yosemite Street, Unit 371 is located in the Stoney Brook subdivision within the Denver 1 school district. Search Stoney Brook real estate on www.thecuttingedgerealtors.com today.