
BEDS4
BATHS2
SQUARE FEET1,749
MLS#4167125
STATUSActive
PROPERTY TYPEResidential - Single Family
SUBDIVISIONVillage Seven
Property Description
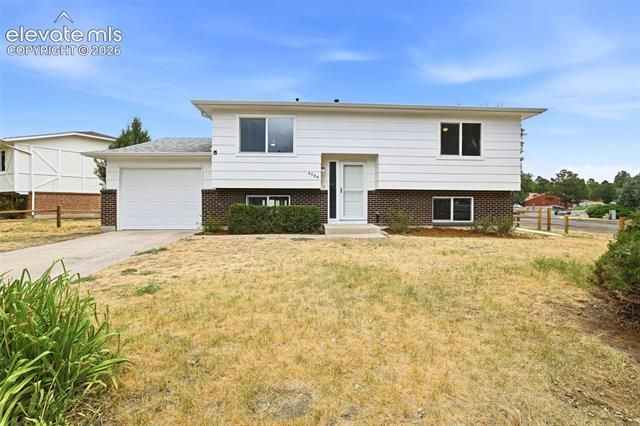
Welcome home to this beautifully updated 4-bedroom, 2-bathroom gem, perfectly situated on a spacious corner lot! This move-in ready home offers the ideal blend of modern updates and timeless charm. Step inside to discover a bright, open layout featuring fresh finishes, stylish upgrades, and inviting living spaces designed for both everyday comfort and entertaining. The thoughtfully updated kitchen flows seamlessly into the main living area, while the generously sized bedrooms provide plenty of room for family, guests, or a home office. Both bathrooms have been tastefully refreshed, adding to the home’s contemporary appeal. Outside, the corner lot offers added privacy, extra yard space, and excellent curb appeal. Whether you’re enjoying a quiet evening on the patio, gardening, or hosting summer barbecues, there’s plenty of room to make the outdoor space your own. Conveniently located near schools, parks, shopping, and dining, this beautifully updated home is ready for its next owner. Don’t miss your opportunity to make it yours!
Property Features
Property Type: Residential - Single Family
Cooling: Ceiling Fan(s)
Garage: 1 car attached
Heating: Forced Air
Lot Size: 0.17 Acres
Roof Type: Composite Shingle
Taxes: $932
Year Built: 1971
Feature Descriptions
Appliances: Dishwasher, Microwave Oven, Oven, Range, Refrigerator
Association Fee: $85.89 (Quarterly)
Basement/Foundation: Full Basement
Days on Site: 5
Existing Utilities: Electricity Available
Exterior: Alum/Vinyl/Steel
Floor Plan: Bi-level
Floors: Carpet, Luxury Vinyl
Garage Type: Attached
Laundry Facilities: Basement
Lot: Corner, Level
Outbuilding(s): Yes
Out Buildings: Storage Shed
Utilities: Electricity Available
Water: Municipal
Listed By / Shown By
Listed By
Agency Name: Exp Realty LLC
Agency Phone: 888-440-2724
Shown By
Agency Title: The Cutting Edge, Realtors
Agency Phone: (719) 999-5067

Estimate Your Payment
Estimated Payment
$ 2,451.50 per month $2,241.21 Principal & Interest $77.58 Property Tax $132.71 Homeowner's Insurance
4506 Adieu Circle | MLS# 4167125
This single family home located at 4506 Adieu Circle, Colorado Springs, CO 80917 is currently listed for sale with an asking price of $455,000. This property was built in 1971 and has 4 bedrooms with 1749 sq. ft. Adieu Circle is located in the Village Seven subdivision. Search Village Seven real estate on www.thecuttingedgerealtors.com today.