
BEDS4
BATHS3
SQUARE FEET2,229
MLS#2619703
STATUSPending
PROPERTY TYPEResidential - Single Family
SUBDIVISIONGarden Ranch Estates
Property Description
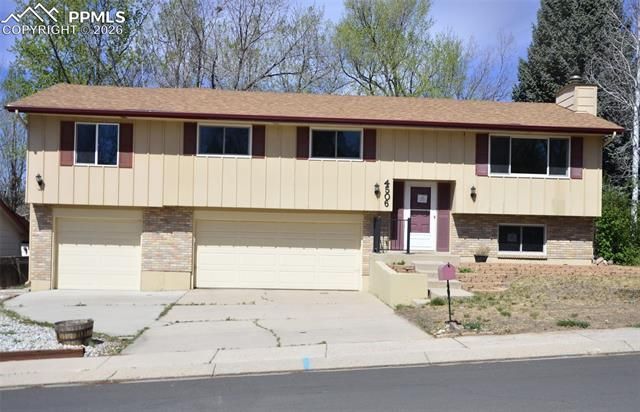
Four-bedroom, three bathroom bi-level on a quiet street. This 2200 square foot partially remodeled house has an updated kitchen and dining room that has a walk-out to a spacious rear deck. The lower level has a big family room with a fireplace, built-in bookshelves and a three-quarter bathroom. The entrance to the three-car garage is on the lower level and there is a huge bonus room inside the garage that can be storage, get-away cave or movie room. The four bedrooms located on the main level include a gigantic private suite with a faux marble master bath and walk-in closet. Central air keeps you cool on those hot summer days. The house needs some work, such as interior repainting, new flooring and front yard landscaping. Perfect project property for a weekend do-it-yourselfer or a quick flip.
Property Features
Property Type: Residential - Single Family
Cooling: Central Air
Fenced: Yes
Fireplaces: Lower Level
Garage: 3 car attached
Heating: Forced Air, Natural Gas
Lot Size: 0.16 Acres
Roof Type: Composite Shingle
Taxes: $1,610
Year Built: 1970
Feature Descriptions
Basement/Foundation: Garden Level
Days on Site: 48
Existing Utilities: Electricity Connected, Natural Gas Connected
Exterior: Masonite Type, Wood
Fence: Rear
Floor Plan: Bi-level
Garage Type: Attached
Lot: Sloping
Outbuilding(s): Yes
Out Buildings: Storage Shed
Utilities: Electricity Connected, Natural Gas Connected
Water: Municipal
Listed By / Shown By
Listed By
Agency Name: Merit Company Inc
Agency Phone: 719-596-7800
Shown By
Agency Title: The Cutting Edge, Realtors
Agency Phone: (719) 999-5067

Estimate Your Payment
Estimated Payment
$ 2,095.91 per month $1,852.08 Principal & Interest $134.17 Property Tax $109.67 Homeowner's Insurance
4506 Ranch Circle | MLS# 2619703
This single family home located at 4506 Ranch Circle, Colorado Springs, CO 80919 is currently listed for sale with an asking price of $376,000. This property was built in 1970 and has 4 bedrooms with 2229 sq. ft. Ranch Circle is located in the Garden Ranch Estates subdivision. Search Garden Ranch Estates real estate on www.thecuttingedgerealtors.com today.