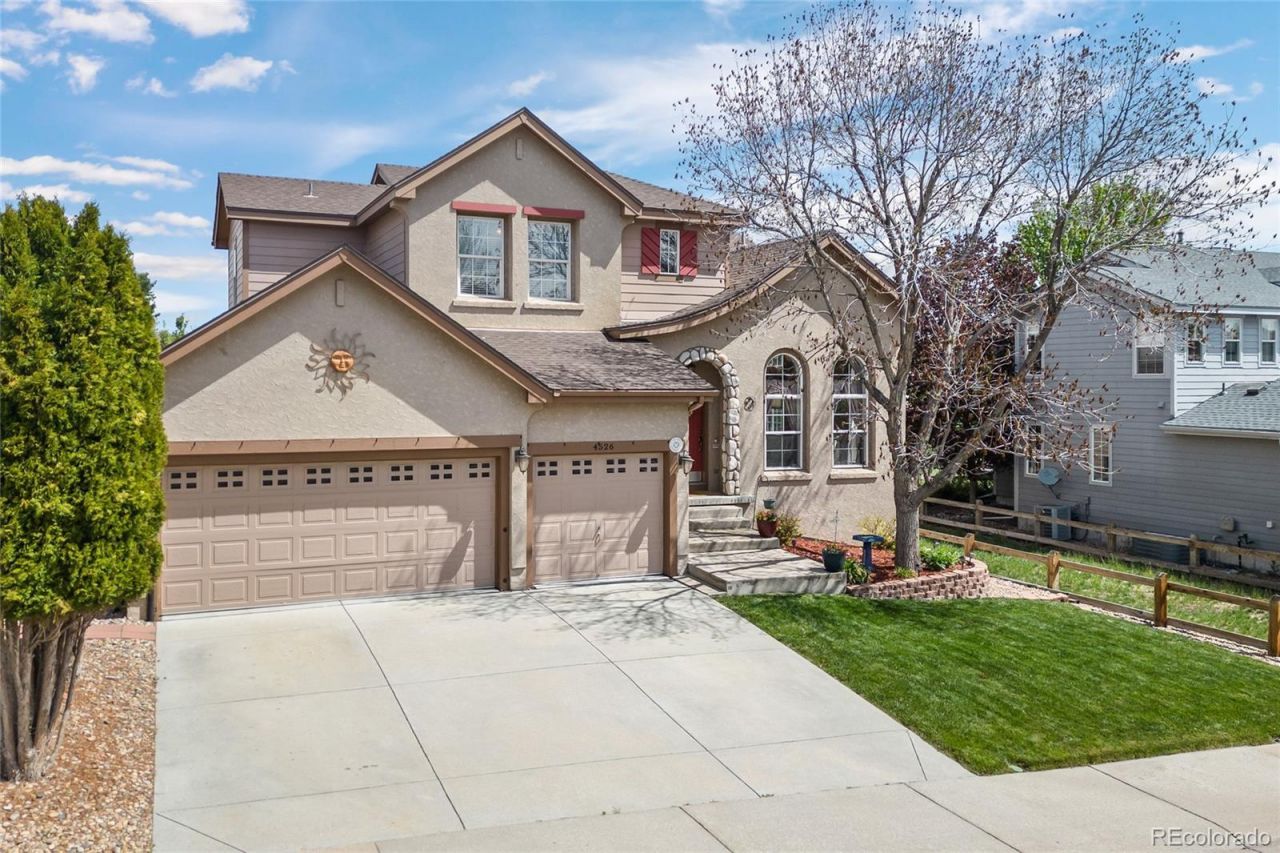

BEDS5
BATHS3 full 1 partial
SQUARE FEET3,567
MLS#2821113
STATUSActive
PROPERTY TYPEResidential - Single Family
SUBDIVISIONThe Meadows
SCHOOLDouglas RE-1
Listing Courtesy of:
HomeSmart
Agency Contact: 303-877-8005

Property Description
Beautiful Joyce home sides to a serene greenbelt with 5 bedrooms, 4 bathrooms, and a finished basement designed for comfortable living and entertaining. Enjoy a private backyard retreat, functional floor plan featuring a spacious family room, dedicated office or bedroom, and formal dining room on the main level. The heart of the home is the large kitchen island, perfect for gatherings, meal prep, and everyday living. Newer carpet throughout adds a fresh, updated feel, while the finished basement provides additional flexible living space for recreation, guests, or a home gym. Car enthusiasts and hobbyists will love the epoxy-coated garage floor ? truly a mechanics dream with a clean, polished finish and ample workspace potential. This exceptional home combines space, style, and privacy in a highly desirable greenbelt setting. This home is situated in a private area of the Meadows and you have an easy walk to Butterfield Crossing park that has a pool and tennis courts and areas to roam. Dont miss this fantastic home.
Property Features
Property Type: Residential - Single Family
Basement: Finished, Partial
Cooling: Central Air
Fireplaces: 1
Garage: 3 car attached
Heating: Forced Air
Home Style: Traditional
Lot Size: 0.15 Acres
Roof Type: Composition
Stories: 2.0
Taxes: $5,029
Year Built: 2002
Amenities
Ceiling Fan(s)
Eat-in Kitchen
Five Piece Bath
Granite Counters
Smoke Free
Hot Tub
Vaulted Ceiling(s)
Walk-In Closet(s)
Private Yard
Spa/Hot Tub
Feature Descriptions
Appliances: Dishwasher, Disposal, Microwave, Refrigerator, Wine Cooler
Association Amenities: Park, Pool, Tennis Court(s), Trail(s)
Baths 3/4: 0
Baths Full: 3
Baths Half: 1
Baths Total: 4
Days on Site: 2
Exclusions: TVs and mounts-5, washer, dryer, garage work lights (2), cabinets in garage, hose reel, basement freezer refrigerator kegerator, speakers, punching bag, weight holders in workout room.
Exterior: Frame, Stucco
Fencing: Full
Fireplace: Family Room
Flooring: Carpet, Tile, Wood
HOA Fee: 272/ Quarterly
Hot Tub: Yes
Laundry: Sink
Parcel#: R0421639
Parking: Concrete, Floor Coating
Parking Notes: Concrete, Floor Coating
Patio/Porch: Deck
Security: Carbon Monoxide Detector(s), Security System, Smoke Detector(s)
Security: yes
Sewer: Public Sewer
Window: Double Pane Windows, Window Coverings
Local Schools
High School: Castle View
Middle School: Castle Rock
Elementary School: Meadow View
School District: Douglas RE-1
Listed By / Shown By
Listed By
Agency Name: HomeSmart
Agency Contact: 303-877-8005
Shown By
Agency Title: The Cutting Edge, Realtors
Agency Phone: (719) 999-5067
Estimate Your Payment
Estimated Payment
$ 4,384.31 per month $3,743.56 Principal & Interest $419.08 Property Tax $221.67 Homeowner's Insurance
4526 Addenbrooke Loop | MLS# 2821113
This single family home located at 4526 Addenbrooke Loop , Castle Rock, CO 80109 is currently listed for sale with an asking price of $760,000. This property was built in 2002 and has 5 bedrooms and 3 full and 1 partial baths with 3567 sq. ft. Addenbrooke Loop is located in the The Meadows subdivision within the Douglas RE-1 school district. Search The Meadows real estate on www.thecuttingedgerealtors.com today.