
BEDS5
BATHS3
SQUARE FEET3,118
MLS#9258406
STATUSActive
PROPERTY TYPEResidential - Single Family
SUBDIVISIONCascade
Property Description
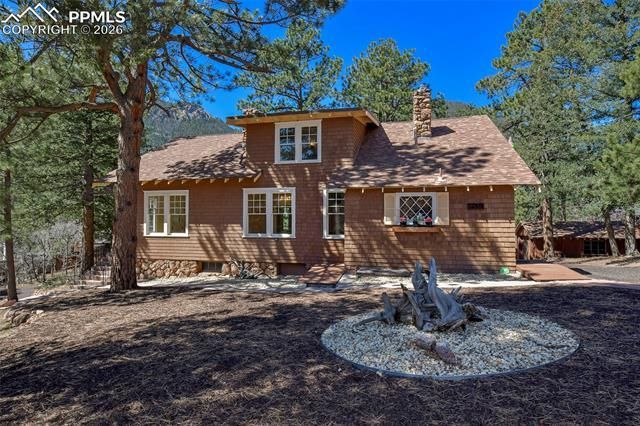
DON'T MISS SEEING THIS CHARMING HOME THAT IS IN EXCELLENT CONDITION, LOCATED IN THE MOUNTAINS, YET ONLY A FEW MILES/A FEW MINUTES FROM TOWN!!! Nearly 2/3 Of An Acre With Two One Car Garages (One Is Oversized) And Lots Of Space For RV's And Other Toys. MAIN LEVEL: Spacious Kitchen With New Countertops, New Appliances, Pantry, & Built-In Desk; Formal Dining Room With High Ceiling; Large Living Room With Built-Ins, Wood Fireplace, Entry Door To Covered Deck And 9 Foot+ Ceiling; Two Bedrooms With Primary Bedroom Having A Full Bath And Walk-In Closet; Hall Full Bathroom; AND Storage Room/Closet (11' 9'' X 4' 7"). UPPER LEVEL: Family Room With Two Skylights And Mountain Views; Three Spacious Bedrooms, 3/4 Bath, And Multiple Storage Closets. CHECK OUT THE FABULOUS COVERED DECK AT THE MAIN ENTRANCE!!! Entry/Coat Closet, Circular Driveway, And Lots Of Additional Storage Space In Basement. Easy Access/Close To The North Pole, Cave Of The Winds, Pikes Peak, Manitou Springs, Colorado Springs, Shopping, Hiking, And More. Possibility For Vrbo, Airbnb, Short Term Rental, Or Bed & Breakfast.
Property Features
Property Type: Residential - Single Family
Cooling: Ceiling Fan(s)
Fireplaces: Main Level, One, Wood Burning
Garage: 2 car attached
Heating: Forced Air, Natural Gas
Lot Size: 0.64 Acres
Roof Type: Composite Shingle
Stories: 2.0
Taxes: $2,838
Year Built: 1929
Feature Descriptions
Appliances: Cook Top, Dishwasher, Double Oven, Refrigerator
Basement/Foundation: Partial Basement, Slab
Days on Site: 97
Existing Utilities: Electricity Connected, Natural Gas Connected
Exterior: Wood
Floor Plan: 2 Story
Floors: Carpet, Vinyl/Linoleum, Wood
Garage Amenities: See Prop Desc Remarks
Garage Type: Attached, Detached
Lot: Corner, Cul-de-sac, Mountain View, Rural, Trees/Woods, See Prop Desc Remarks
Square Footage: 315 (Basement), 1648 (Main)
Utilities: Electricity Connected, Natural Gas Connected
View: Mountain
Water: Municipal
Wooded: Yes
Listed By / Shown By
Listed By
Agency Name: ERA Shields Real Estate
Agency Phone: 719-576-3600
Shown By
Agency Title: The Cutting Edge, Realtors
Agency Phone: (719) 999-5067

Estimate Your Payment
Estimated Payment
$ 4,399.99 per month $3,930.74 Principal & Interest $236.50 Property Tax $232.75 Homeowner's Insurance
4530 Hagerman Avenue | MLS# 9258406
This single family home located at 4530 Hagerman Avenue, Cascade, CO 80809 is currently listed for sale with an asking price of $798,000. This property was built in 1929 and has 5 bedrooms with 3118 sq. ft. Hagerman Avenue is located in the Cascade subdivision. Search Cascade real estate on www.thecuttingedgerealtors.com today.