
BEDS2
BATHS1 full
SQUARE FEET906
MLS#4126226
STATUSActive
PROPERTY TYPEResidential - Condominium
SUBDIVISIONWestchester North
SCHOOLDenver 1
Listing Courtesy of:
eXp Realty, LLC
Agency Contact: caseysellscolorado@gmail.com,720-319-1575

Property Description
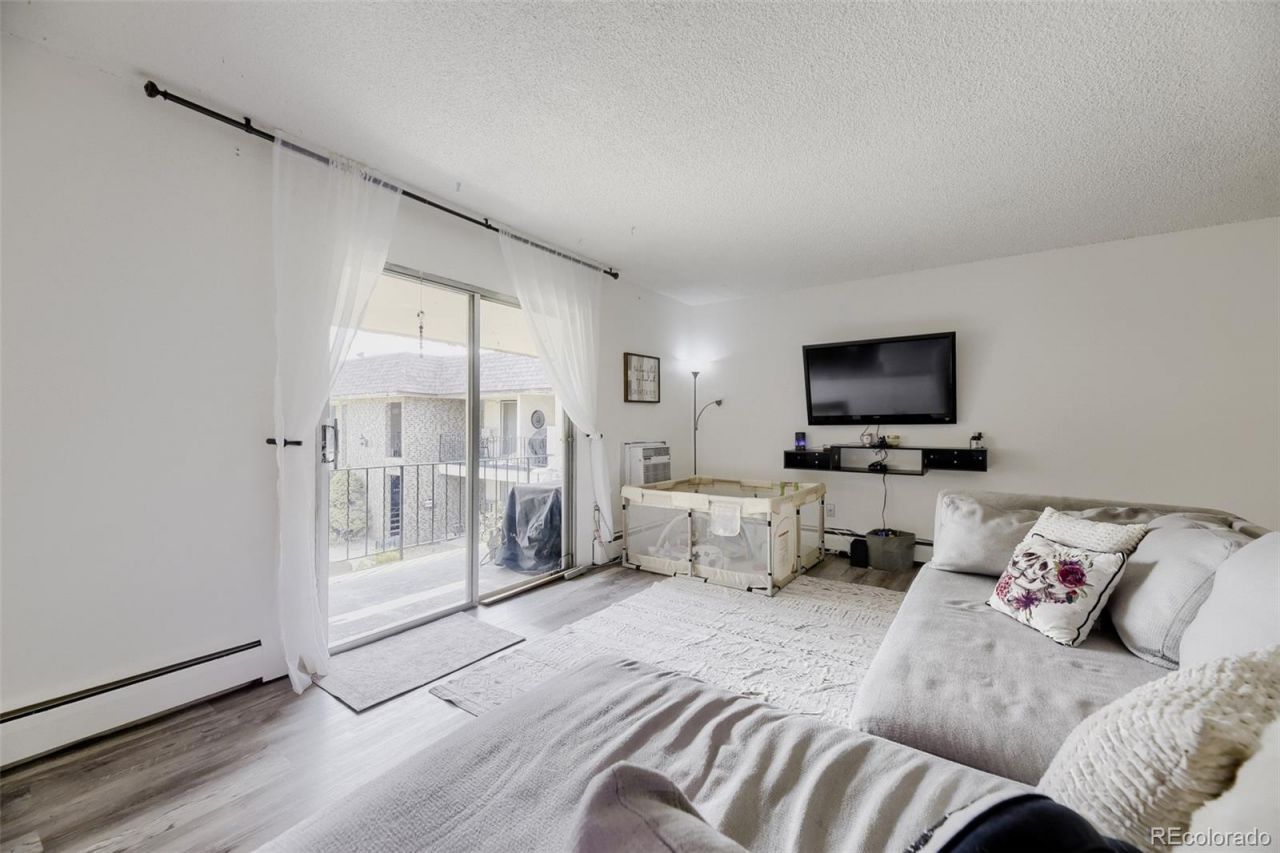
Welcome home to this beautifully updated condo where thoughtful improvements, meticulous care, and an incredible price come together. From the moment you step inside, youll appreciate the bright, inviting spaces and pride of ownership throughout. Whether youre purchasing your first home, looking to simplify, or adding to your investment portfolio, this move-in ready home offers exceptional value without compromising on comfort or style. Conveniently located near shopping, restaurants, parks, trails, and major commuter routes, youll love having everything you need just minutes away. Affordable, beautifully maintained, and ready for its next owner, this is the kind of opportunity that doesnt come along often.
Property Features
Property Type: Residential - Condominium
Cooling: Air Conditioning-Room
Heating: Baseboard
Home Style: Mid-Century Modern
Roof Type: Unknown
Stories: 2.0
Taxes: $1,370
Year Built: 1971
Amenities
Balcony
Feature Descriptions
Appliances: Dishwasher, Dryer, Oven, Refrigerator, Washer
Baths 3/4: 0
Baths Full: 1
Baths Half: 0
Baths Total: 1
Days on Site: 7
Exclusions: Sellers Personal Property
Exterior: Brick
Fencing: None
Flooring: Laminate
HOA Fee: 474/ Monthly
Laundry: In Unit
Parcel#: 8071-18-112
Patio/Porch: Covered
Pool: Outdoor Pool
Sewer: Public Sewer
Swimming Pool: Yes
Utilities: Electricity Available
Water: Public
Local Schools
High School: John F. Kennedy
Middle School: Strive Federal
Elementary School: Kaiser
School District: Denver 1
Listed By / Shown By
Listed By
Agency Name: eXp Realty, LLC
Agency Contact: caseysellscolorado@gmail.com,720-319-1575
Shown By
Agency Title: The Cutting Edge, Realtors
Agency Phone: (719) 999-5067
Estimate Your Payment
Estimated Payment
$ 1,053.27 per month $886.61 Principal & Interest $114.17 Property Tax $52.50 Homeowner's Insurance
4531 S Lowell Boulevard , Unit C | MLS# 4126226
This condo located at 4531 S Lowell Boulevard , Unit C, Denver, CO 80236 is currently listed for sale with an asking price of $179,995. This property was built in 1971 and has 2 bedrooms and 1 full baths with 906 sq. ft. S Lowell Boulevard , Unit C is located in the Westchester North subdivision within the Denver 1 school district. Search Westchester North real estate on www.thecuttingedgerealtors.com today.