
BEDS3
BATHS2
MLS#1160585
STATUSActive
PROPERTY TYPEResidential - Single Family
SUBDIVISIONPainted Sky at Waterview
Property Description
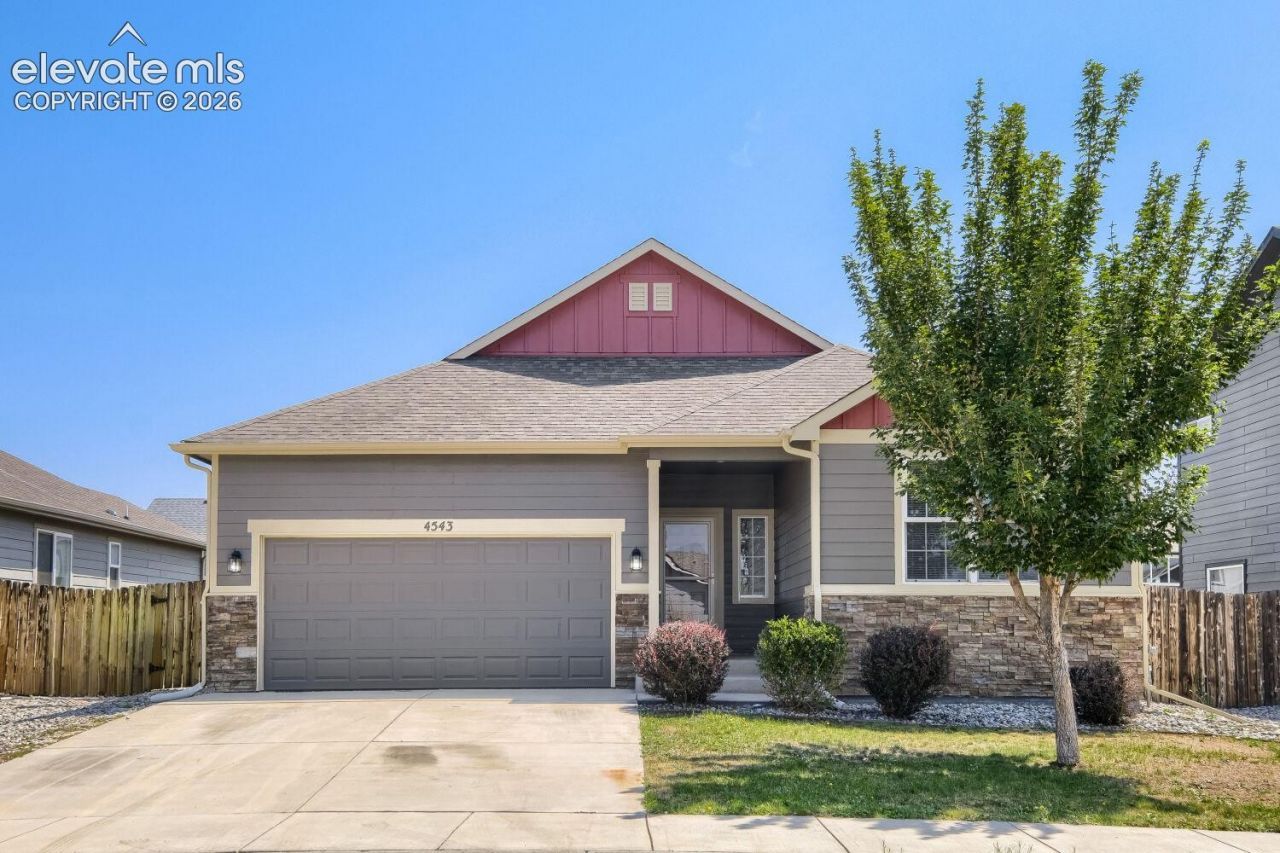
Beautifully updated and move-in ready! This exceptional ranch-style home in the highly desirable Painted Sky at Waterview offers the convenience of true main-level living with fresh interior paint and brand-new carpet throughout. The open floor plan features a spacious living room with a cozy gas fireplace, beautiful hardwood floors, and an inviting kitchen with granite countertops overlooking the dining area. The private primary suite includes a walk-in closet and an attached bath, while the generously sized secondary bedrooms provide plenty of room for family, guests, or a home office. You'll also appreciate the dedicated laundry room, central A/C, and a fully finished garage with an insulated door. Step outside to a functional backyard that's perfect for relaxing, entertaining, or play. The huge unfinished basement offers endless opportunities to expand and build equity. Conveniently located near Fort Carson, Peterson Space Force Base, Schriever Space Force Base, shopping, dining, and parks. A well-maintained home that is truly ready for its next owner!
Listing Video
Property Features
Property Type: Residential - Single Family
Cooling: Central Air
Fenced: Yes
Fireplaces: Main Level, One
Heating: Forced Air
Lot Size: 0.15 Acres
Roof Type: Composite Shingle
Stories: 1.0
Taxes: $3,828
Year Built: 2014
Feature Descriptions
Appliances: Dishwasher, Microwave Oven, Oven, Range, Refrigerator
Basement/Foundation: Full Basement
Days on Site: 9
Existing Utilities: Electricity Connected
Exterior: Masonite Type
Fence: Rear
Floor Plan: Ranch
Garage Amenities: Garage Door Opener
Garage Type: Attached
Laundry Facilities: Main
LotDescription: Level
Sewer: Sewer
Square Footage: 1555 (Basement)
Water: Municipal
Listed By / Shown By

Listed By
Agency Name: The Cutting Edge
Agent Name: Chris Cooper
Agency Phone: (719) 460-2925
Estimate Your Payment
Estimated Payment
$ 2,557.27 per month $2,113.14 Principal & Interest $319.00 Property Tax $125.13 Homeowner's Insurance
4543 Dancing Rain Way | MLS# 1160585
This single family home located at 4543 Dancing Rain Way, Colorado Springs, CO 80911 is currently listed for sale by The Cutting Edge, with an asking price of $429,000. This property was built in 2014 and has 3 bedrooms. Dancing Rain Way is located in the Painted Sky at Waterview subdivision. Search Painted Sky At Waterview real estate on www.thecuttingedgerealtors.com today.