
BEDS2
BATHS2 full 1 partial
SQUARE FEET1,505
MLS#3928085
STATUSActive
PROPERTY TYPEResidential - Condominium
SUBDIVISIONWest Highland
SCHOOLDenver 1
Listing Courtesy of:
Brokers Guild Real Estate
Agency Contact: hana@hanabrown.com

Property Description
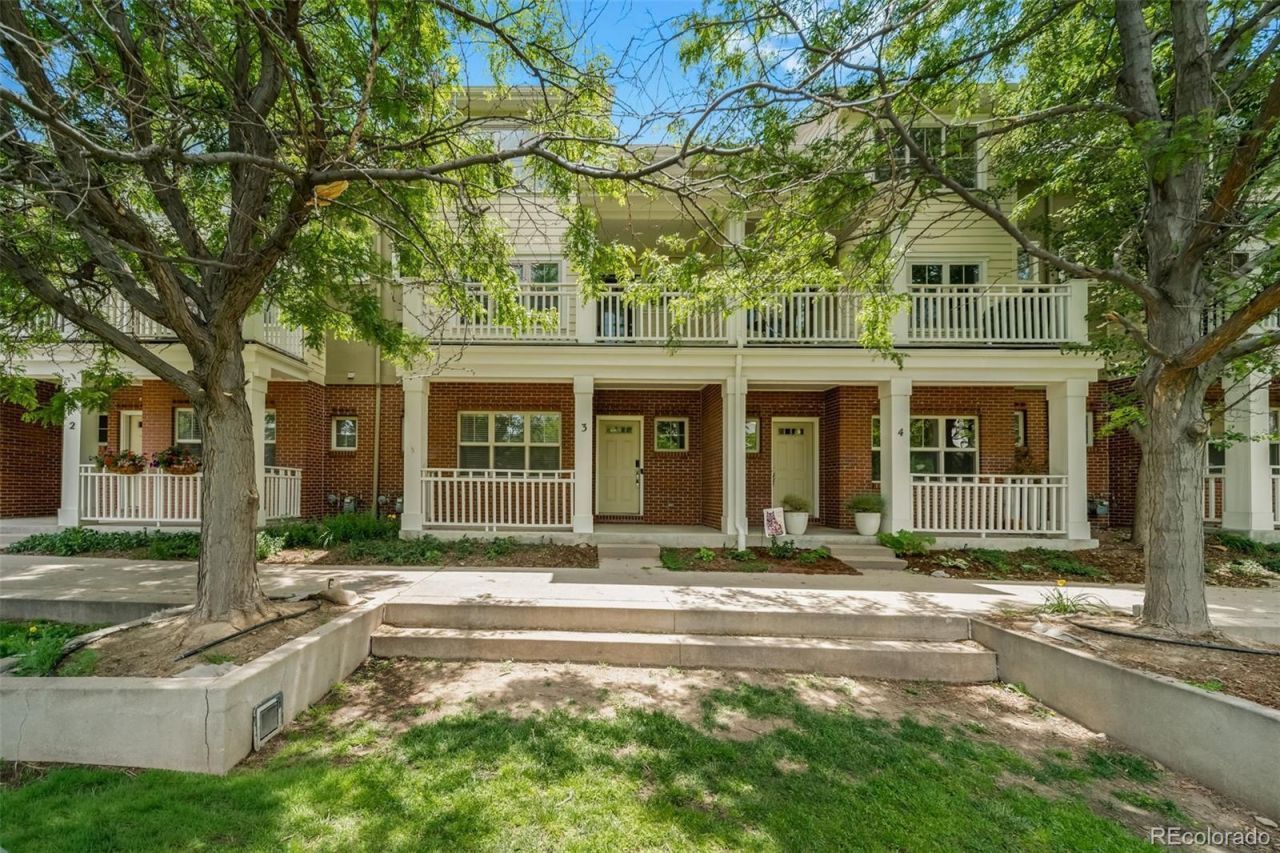
West Highland living at its best! NEW IMPROVED PRICE! This bright, open three-story home features park views, vaulted ceilings, hardwood floors, a gas fireplace, flexible bonus room (easily convertible to 3rd bedroom), oversized two-car garage, and private balcony surrounded in trees, overlooking the park and historic Elitch Gardens. Primary suite offers a 5-piece bath, walk-in closet, and adjacent loft perfect for a workspace or media room. Walk to popular restaurants, coffee shops, breweries, boutiques, and parks, while enjoying quick access to Highlands Square, LoHi, Downtown Denver, and Sloans Lake.
Property Features
Property Type: Residential - Condominium
Cooling: Central Air
Fireplaces: 1
Garage: 2 car attached
Heating: Forced Air
Roof Type: Composition
Stories: 3.0
Taxes: $3,114
Year Built: 1999
Amenities
Ceiling Fan(s)
Open Floorplan
Feature Descriptions
Appliances: Convection Oven, Dishwasher, Disposal, Dryer, Gas Water Heater, Microwave, Oven, Refrigerator, Washer
Association Amenities: Park
Baths 3/4: 0
Baths Full: 2
Baths Half: 1
Baths Total: 3
Days on Site: 53
Exclusions: Camera outside by the garage. Sellers personal property and staging items.
Exterior: Brick, Frame
Fireplace: Gas, Gas Log
Flooring: Carpet, Wood
HOA Fee: 560/ Monthly
Laundry: Laundry Closet
Parcel#: 2302-47-023
Parking: Concrete, Dry Walled, Oversized
Parking Notes: Concrete, Dry Walled, Oversized
Patio/Porch: Covered, Deck, Front Porch
Security: Video Doorbell
Sewer: Community Sewer
Water: Public
Local Schools
High School: North
Middle School: Skinner
Elementary School: Edison
School District: Denver 1
Listed By / Shown By
Listed By
Agency Name: Brokers Guild Real Estate
Agency Contact: hana@hanabrown.com
Shown By
Agency Title: The Cutting Edge, Realtors
Agency Phone: (719) 999-5067
Estimate Your Payment
Estimated Payment
$ 3,729.07 per month $3,275.62 Principal & Interest $259.50 Property Tax $193.96 Homeowner's Insurance
4547 W 37th Avenue, Unit 3 | MLS# 3928085
This condo located at 4547 W 37th Avenue, Unit 3, Denver, CO 80212 is currently listed for sale with an asking price of $665,000. This property was built in 1999 and has 2 bedrooms and 2 full and 1 partial baths with 1505 sq. ft. W 37th Avenue, Unit 3 is located in the West Highland subdivision within the Denver 1 school district. Search West Highland real estate on www.thecuttingedgerealtors.com today.