
BEDS3
BATHS2 full
SQUARE FEET1,398
MLS#2592177
STATUSActive
PROPERTY TYPEResidential - Single Family
SUBDIVISIONFounders Village
SCHOOLDouglas RE-1
Listing Courtesy of:
Jade Real Estate
Agency Contact: laurenkellywilson@gmail.com,469-360-0750

Property Description
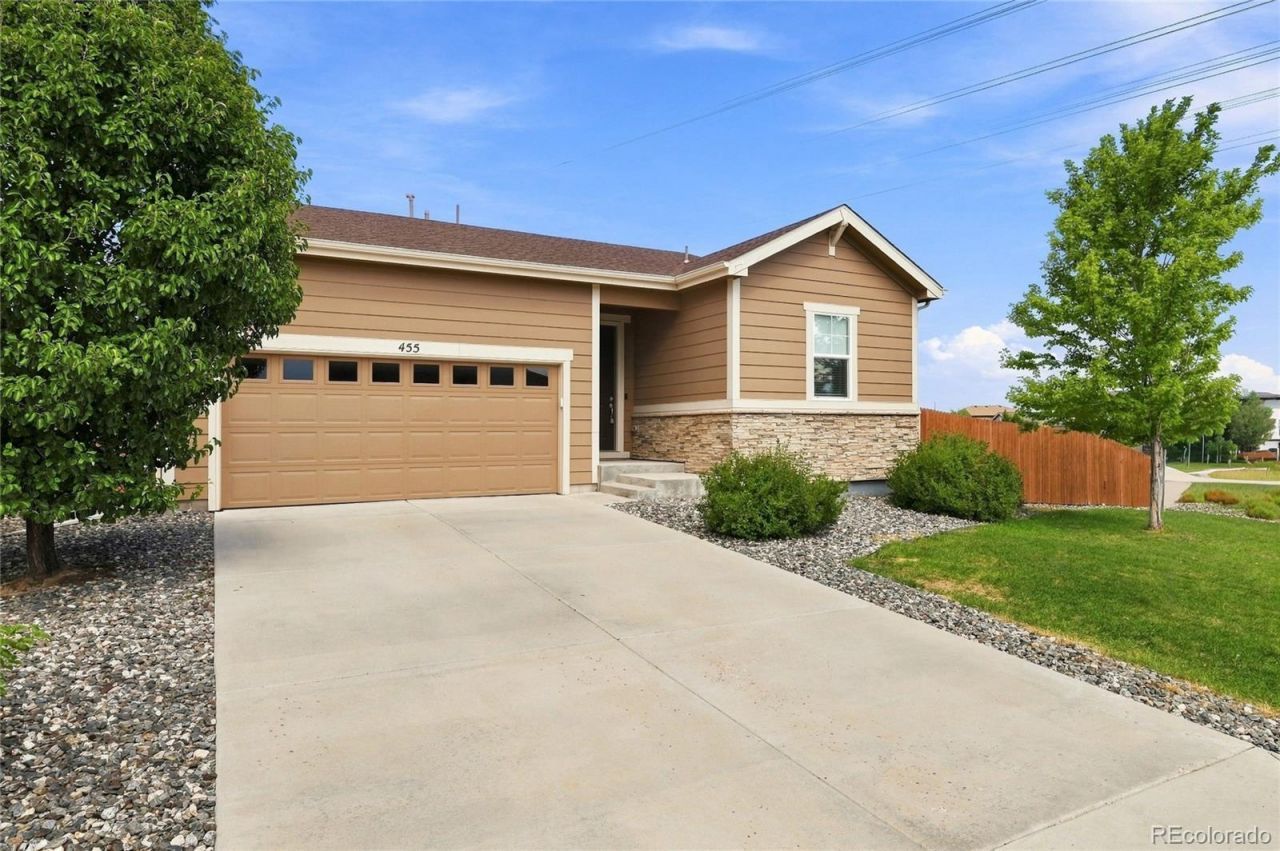
Welcome to this well-maintained Richmond American Homes ranch-style home in Castle Rock. Built just 7 years ago, this move-in ready home features 3 bedrooms, 2 bathrooms, and an open floor plan that works well for both everyday living and entertaining. The main living areas feature LVP flooring, creating a clean and comfortable feel throughout the home.The kitchen offers quartz countertops, plenty of cabinet space, and an open feel overlooking the main living area. The main level also includes a dedicated laundry room and attached 2-car garage.Outside, enjoy a large covered patio overlooking the park and beautiful mountain views. The backyard is fully fenced and includes a sprinkler system, making it easy to maintain and enjoy. The community also offers a peaceful walking trail, pool, park, tennis courts, playground, and clubhouse.The elementary, middle, and high schools are all close by, along with King Soopers, Sprouts, Whole Foods, Adventist Health Hospital, AMC Theatres, Outlets at Castle Rock, Downtown Castle Rock, Philip S. Miller Park, and I-25. Enjoy the convenience of being close to shopping, dining, schools, parks, and everything Castle Rock has to offer.
Property Features
Property Type: Residential - Single Family
Basement: Crawl Space
Cooling: Central Air
Garage: 2 car attached
Heating: Forced Air
Lot Size: 0.17 Acres
Roof Type: Composition
Stories: 1.0
Taxes: $5,689
Year Built: 2019
Amenities
Eat-in Kitchen
Kitchen Island
No Stairs
Open Floorplan
Primary Suite
Quartz Counters
Walk-In Closet(s)
Feature Descriptions
Appliances: Dishwasher, Dryer, Microwave, Oven, Refrigerator, Washer
Association Amenities: Clubhouse, Playground, Pool, Tennis Court(s), Trail(s)
Baths 3/4: 1
Baths Full: 1
Baths Half: 0
Baths Total: 2
Days on Site: 1
Exclusions: Sellers personal property
Exterior: Cedar
Fencing: Full
Flooring: Carpet, Tile, Vinyl
HOA Fee: 55/ Quarterly
Parcel#: R0492177
Parking: Concrete
Parking Notes: Concrete
Patio/Porch: Covered
Sewer: Public Sewer
Utilities: Electricity Connected, Natural Gas Connected
Water: Public
Window: Double Pane Windows
Local Schools
High School: Douglas County
Middle School: Mesa
Elementary School: Flagstone
School District: Douglas RE-1
Listed By / Shown By
Listed By
Agency Name: Jade Real Estate
Agency Contact: laurenkellywilson@gmail.com,469-360-0750
Shown By
Agency Title: The Cutting Edge, Realtors
Agency Phone: (719) 999-5067
Estimate Your Payment
Estimated Payment
$ 3,239.26 per month $2,610.59 Principal & Interest $474.08 Property Tax $154.58 Homeowner's Insurance
455 Blue Teal Drive | MLS# 2592177
This single family home located at 455 Blue Teal Drive , Castle Rock, CO 80104 is currently listed for sale with an asking price of $529,990. This property was built in 2019 and has 3 bedrooms and 2 full baths with 1398 sq. ft. Blue Teal Drive is located in the Founders Village subdivision within the Douglas RE-1 school district. Search Founders Village real estate on www.thecuttingedgerealtors.com today.