
BEDS5
BATHS4 full
SQUARE FEET3,248
MLS#9399366
STATUSActive
PROPERTY TYPEResidential - Single Family
SUBDIVISIONMemmens
SCHOOLDouglas RE-1
Listing Courtesy of:
Coldwell Banker Realty 44
Agency Contact: Leslie@LeslieLeadsYouHome.com,720-275-9817

Property Description
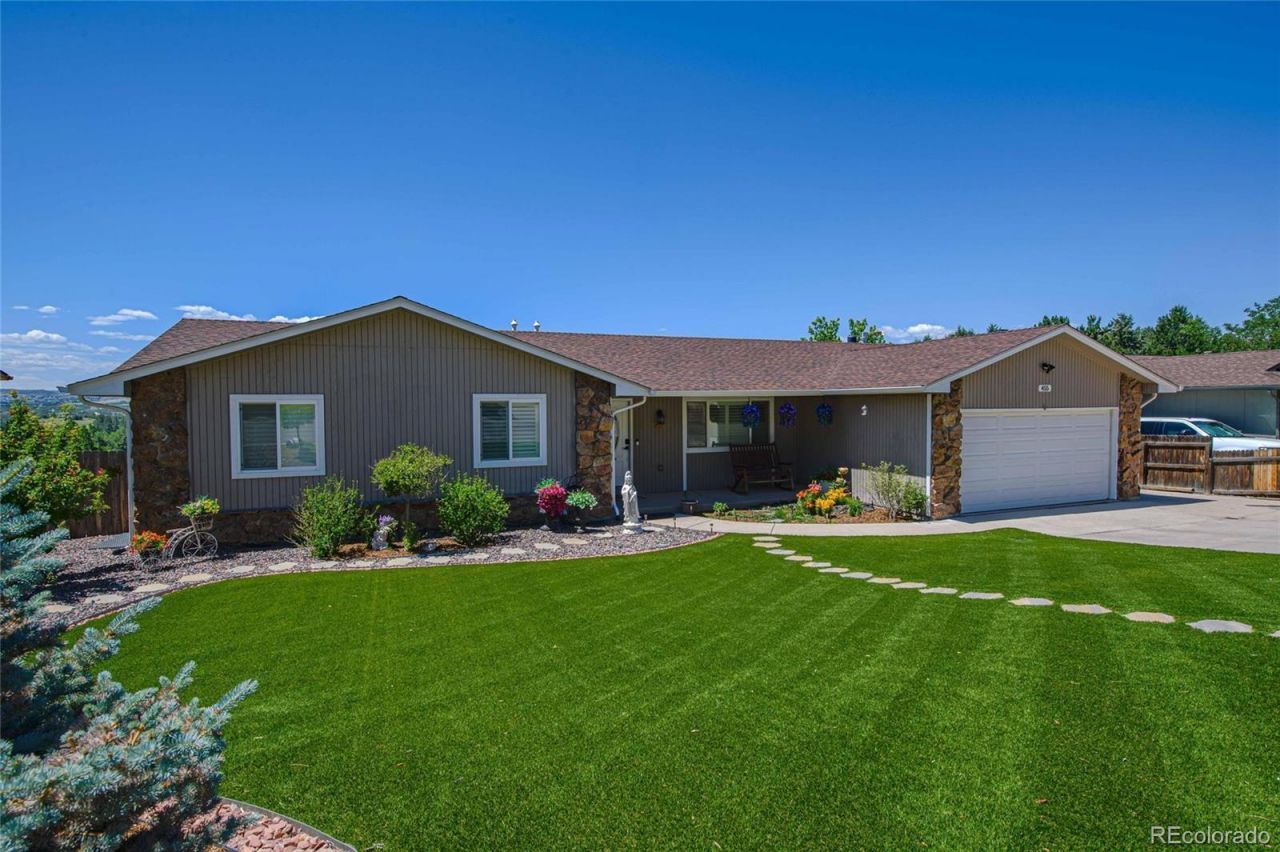
Some homes simply check the boxes. This one stands out for the way its space, setting and thoughtful details come together. Set on .33 acres among mature scrub oak, this Castle Rock ranch offers a private-feeling setting with mountain views toward Pikes Peak and Devils Head. Inside, 3,163 finished square feet unfold across an open main level and a bright walk-out basement. The kitchen sits at the heart of the home, flowing easily into the dining and living areas with granite countertops, soft-close cabinetry, a large island, pantry, stone backsplash, double oven and pot filler. A gas fireplace anchors the living room, while direct access to the new 2026 deck extends the living space outdoors and takes in the surrounding Colorado landscape. The exceptionally spacious primary suite offers a large walk-in closet and private 3/4 bath, with a second bedroom and 3/4 bath also on the main level.Downstairs, the walk-out level is a pleasant surprise, bright, open and anything but an afterthought. Three generously sized bedrooms, two full baths and an expansive bonus room add substantial living space, with direct access to the fully fenced backyard. Mature scrub oak creates a sense of privacy, while two storage sheds add everyday function.Thoughtful improvements include a new 2026 central A/C system, new 2026 tankless water heater, financed solar panels and fresh interior paint in select rooms. With 5 bedrooms, 4 bathrooms, an attached 2-car garage, no HOA and downtown Castle Rock approximately five minutes away, 455 Gordon brings together generous space, privacy, thoughtful updates and Colorado views in a setting that feels distinctly its own.
Property Features
Property Type: Residential - Single Family
Basement: Finished, Full, Walk-Out Access
Cooling: Central Air
Fireplaces: 1
Garage: 2 car attached
Heating: Forced Air
Home Style: Traditional
Lot Size: 0.33 Acres
Roof Type: Composition
Stories: 1.0
Taxes: $3,148
Year Built: 1978
Amenities
Ceiling Fan(s)
Central Vacuum
Eat-in Kitchen
Five Piece Bath
Granite Counters
Kitchen Island
Pantry
Primary Suite
Smart Thermostat
Walk-In Closet(s)
Private Yard
Rain Gutters
Feature Descriptions
Appliances: Dishwasher, Disposal, Double Oven, Range, Refrigerator, Self Cleaning Oven, Tankless Water Heater
Baths 3/4: 2
Baths Full: 2
Baths Half: 0
Baths Total: 4
Exclusions: Sellers personal property, washer and dryer
Exterior: Brick, Frame, Rock, Wood Siding
Fencing: Full
Fireplace: Gas, Living Room
Flooring: Carpet, Concrete, Tile, Vinyl
Lot: Landscaped, Level, Many Trees
Parcel#: R0081621
Parking: Concrete, Dry Walled
Parking Notes: Concrete, Dry Walled
Patio/Porch: Deck, Front Porch
Security: Carbon Monoxide Detector(s), Smart Cameras, Smoke Detector(s), Video Doorbell
Sewer: Public Sewer
Special View Info: Mountain(s)
Utilities: Cable Available, Electricity Connected, Internet Access (Wired), Natural Gas Connected
Water: Public
Window: Double Pane Windows, Window Coverings
Local Schools
High School: Douglas County
Middle School: Mesa
Elementary School: South Ridge
School District: Douglas RE-1
Listed By / Shown By
Listed By
Agency Name: Coldwell Banker Realty 44
Agency Contact: Leslie@LeslieLeadsYouHome.com,720-275-9817
Shown By
Agency Title: The Cutting Edge, Realtors
Agency Phone: (719) 999-5067
Estimate Your Payment
Estimated Payment
$ 4,044.95 per month $3,571.16 Principal & Interest $262.33 Property Tax $211.46 Homeowner's Insurance
455 Gordon Drive | MLS# 9399366
This single family home located at 455 Gordon Drive, Castle Rock, CO 80104 is currently listed for sale with an asking price of $725,000. This property was built in 1978 and has 5 bedrooms and 4 full baths with 3248 sq. ft. Gordon Drive is located in the Memmens subdivision within the Douglas RE-1 school district. Search Memmens real estate on www.thecuttingedgerealtors.com today.