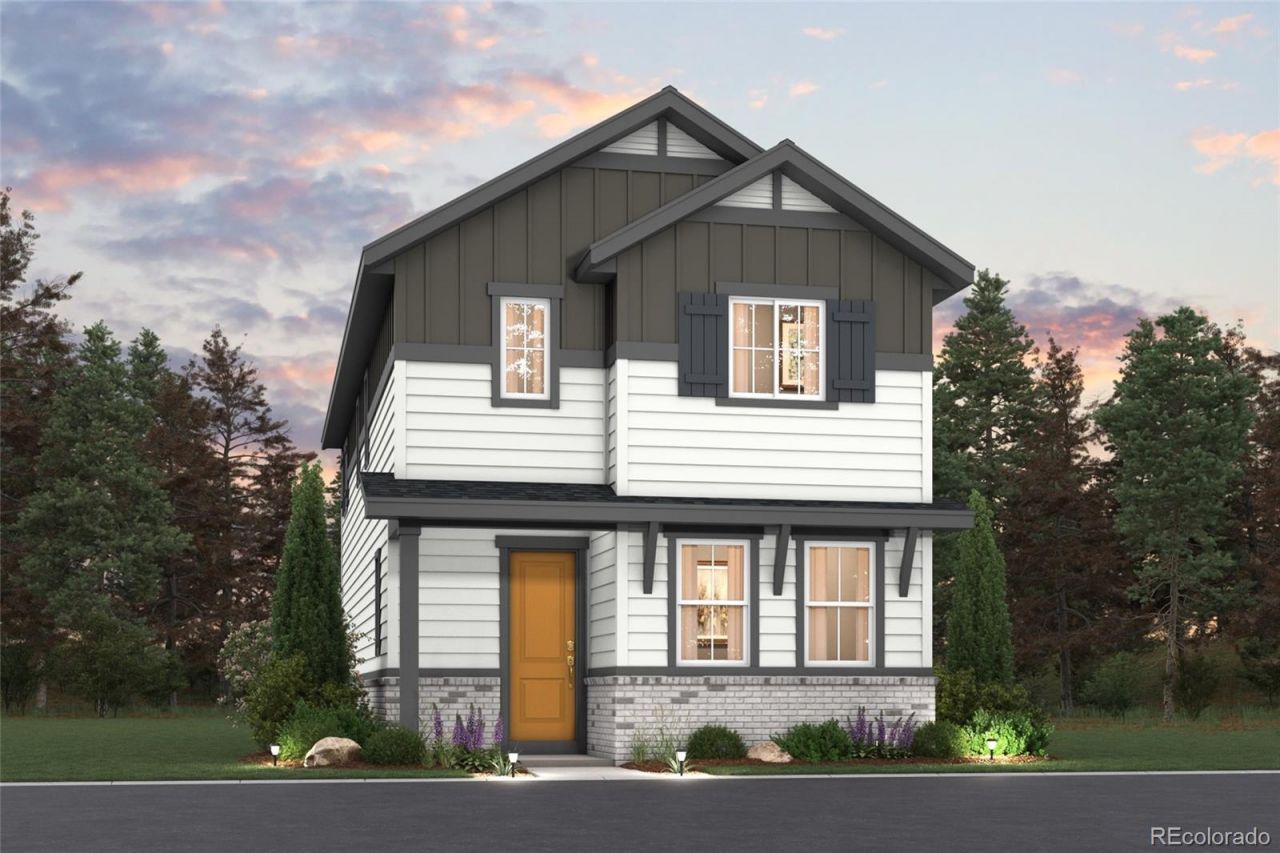

BEDS3
BATHS2 full 1 partial
SQUARE FEET1,537
MLS#8851908
STATUSActive
PROPERTY TYPEResidential - Single Family
SUBDIVISIONWindler
SCHOOLAdams-Arapahoe 28J
Listing Courtesy of:
Landmark Residential Brokerage
Agency Contact: yan@elitemetro.com,720-248-7653

Property Description
Discover your dream home at Windler. Boasting a charming and efficient two-story layout, youll love life in the Windlers Bellmont floor plan. Main-floor highlights include an open-concept great room, flowing into an inviting dining area and kitchen?equipped with a pantry and center island. Upstairs, two secondary bedrooms share a full bath, and youll appreciate a convenient laundry room. Completing the home, a lavish owners suite impresses with a generous walk-in closet, a dual-sink bathroom, and a walk-in shower with a bench. This home is complete with the stylish Prelude I design package, boasting white cabinets for a clean, modern finish. Additional home highlights include a gas stove, cabinet hardware, elevation A, and natural light.
Property Features
Property Type: Residential - Single Family
Basement: Crawl Space
Cooling: Central Air
Garage: 2 car attached
Heating: Forced Air, Natural Gas
Lot Size: 0.05 Acres
Roof Type: Shingle
Stories: 2.0
Taxes: $791
Year Built: 2026
Amenities
Kitchen Island
Pantry
Quartz Counters
Walk-In Closet(s)
Feature Descriptions
Appliances: Dishwasher, Disposal, Microwave, Range
Association Amenities: Clubhouse, Park, Pool
Baths 3/4: 0
Baths Full: 2
Baths Half: 1
Baths Total: 3
Exclusions: None
Exterior: Cement Siding, Frame
Flooring: Carpet, Vinyl
HOA Fee: 190/ Monthly
Parcel#: 0182124117018
Parking: Concrete
Parking Notes: Concrete
Security: Carbon Monoxide Detector(s), Smoke Detector(s)
Sewer: Public Sewer
Water: Public
Local Schools
High School: Vista Peak
Middle School: Vista Peak
Elementary School: Aurora Highlands
School District: Adams-Arapahoe 28J
Listed By / Shown By
Listed By
Agency Name: Landmark Residential Brokerage
Agency Contact: yan@elitemetro.com,720-248-7653
Shown By
Agency Title: The Cutting Edge, Realtors
Agency Phone: (719) 999-5067
Estimate Your Payment
Estimated Payment
$ 2,534.79 per month $2,330.86 Principal & Interest $65.92 Property Tax $138.02 Homeowner's Insurance
4573 N Versailles Street | MLS# 8851908
This single family home located at 4573 N Versailles Street , Aurora, CO 80019 is currently listed for sale with an asking price of $473,200. This property was built in 2026 and has 3 bedrooms and 2 full and 1 partial baths with 1537 sq. ft. N Versailles Street is located in the Windler subdivision within the Adams-Arapahoe 28J school district. Search Windler real estate on www.thecuttingedgerealtors.com today.