
BEDS4
BATHS2
MLS#5958482
STATUSActive
PROPERTY TYPEResidential - Single Family
SUBDIVISIONCandlewood
Property Description
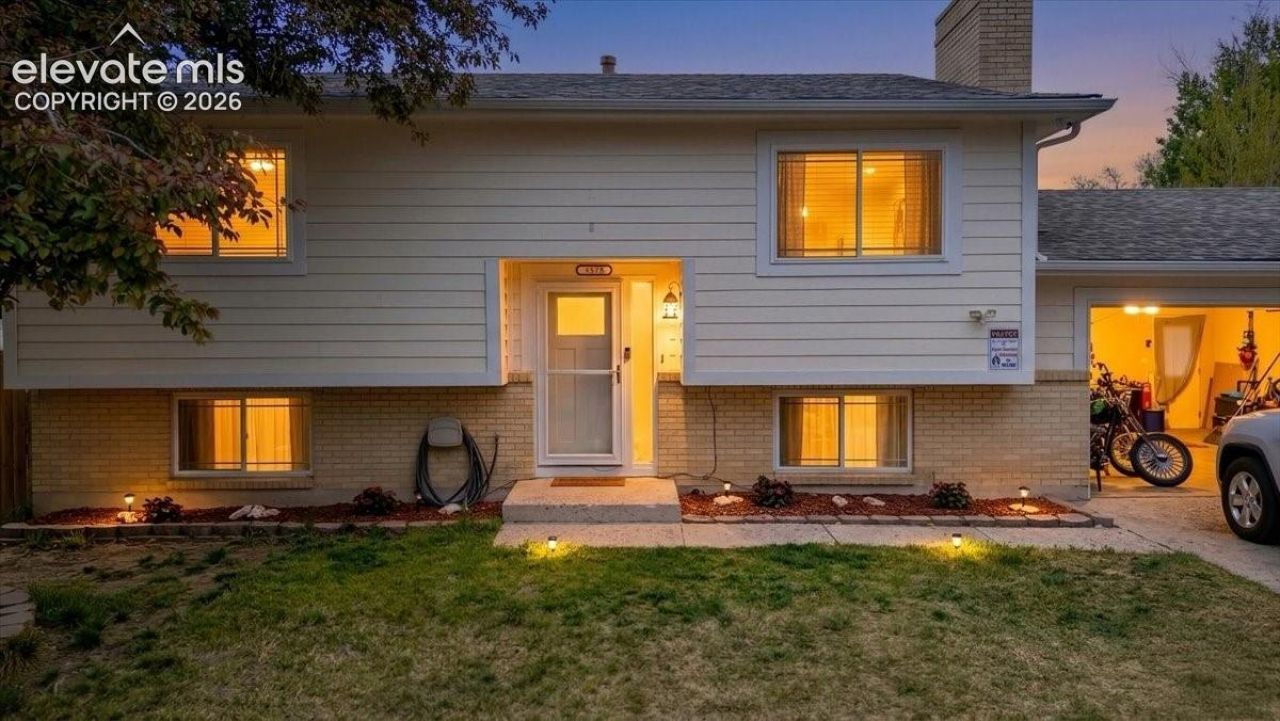
Welcome to this stunning, fully remodeled 4-bedroom, 2-bath bi-level home situated on an expansive 8,000 sq. ft. lot. Every detail has been thoughtfully updated to blend modern luxury with comfortable living. Step inside to discover a beautifully updated kitchen featuring brand-new appliances, sleek finishes, and ample cabinetryâ??perfect for both everyday living and entertaining. New flooring flows throughout the entire home, including stylish laminate flooring and new carpet creating a fresh and cohesive feel. The spacious primary suite is a true retreat, complete with a luxurious steam shower and a fully redone walk-in closet designed for maximum organization and comfort. The lower level offers generous living space, including a cozy bedroom with its own fireplaceâ??ideal for guests or a private office. Large laundry facilities provide convenience and direct access to the attached two-car garage. Outside, enjoy a fully fenced backyard designed for relaxation and gatherings, featuring a dedicated fire pit area. The beautifully landscaped front yard offers fantastic curb appeal, while the oversized lot provides ample space for RV parking. This turnkey property offers modern updates, versatile living space, and exceptional outdoor amenitiesâ??all ready for you to call home.
Property Features
Property Type: Residential - Single Family
Cooling: Ceiling Fan(s)
Fenced: Yes
Fireplaces: Lower Level, Pellet Stove
Heating: Forced Air, Natural Gas
Lot Size: 0.18 Acres
Roof Type: Composite Shingle
Taxes: $1,317
Year Built: 1971
Feature Descriptions
Appliances: 220v in Kitchen, Dishwasher, Disposal, Dryer, Kitchen Vent Fan, Microwave Oven, Oven, Range, Refrigerator, Self Cleaning Oven, Washer
Existing Utilities: Cable Available, Electricity Connected, Natural Gas Connected
Exterior: Brick, Masonite Type
Fence: Rear
Floor Plan: Bi-level
Garage Amenities: 220V, Even with Main Level, Garage Door Opener, Oversized
Garage Type: Attached
Laundry Facilities: Lower
LotDescription: Level
OtherStructures: Storage Shed
Outbuilding(s): Yes
Sewer: Sewer
Water: Assoc/Distr
Listed By / Shown By
Listed By
Agency Name: Venterra Real Estate LLC
Agency Phone: (719) 368-7639
Shown By
Agency Title: The Cutting Edge, Realtors
Agency Phone: (719) 999-5067

Estimate Your Payment
Estimated Payment
$ 2,483.59 per month $2,241.21 Principal & Interest $109.67 Property Tax $132.71 Homeowner's Insurance
4578 Adieu Circle | MLS# 5958482
This single family home located at 4578 Adieu Circle, Colorado Springs, CO 80917 is currently listed for sale with an asking price of $455,000. This property was built in 1971 and has 4 bedrooms. Adieu Circle is located in the Candlewood subdivision. Search Candlewood real estate on www.thecuttingedgerealtors.com today.