
BEDS3
BATHS2 full 1 partial
SQUARE FEET3,108
MLS#7604801
STATUSActive
PROPERTY TYPEResidential - Single Family
SUBDIVISIONPerry Park
SCHOOLDouglas RE-1
Listing Courtesy of:
RE/MAX Alliance
Agency Contact: eowens@remax.net,720-988-4058

Property Description
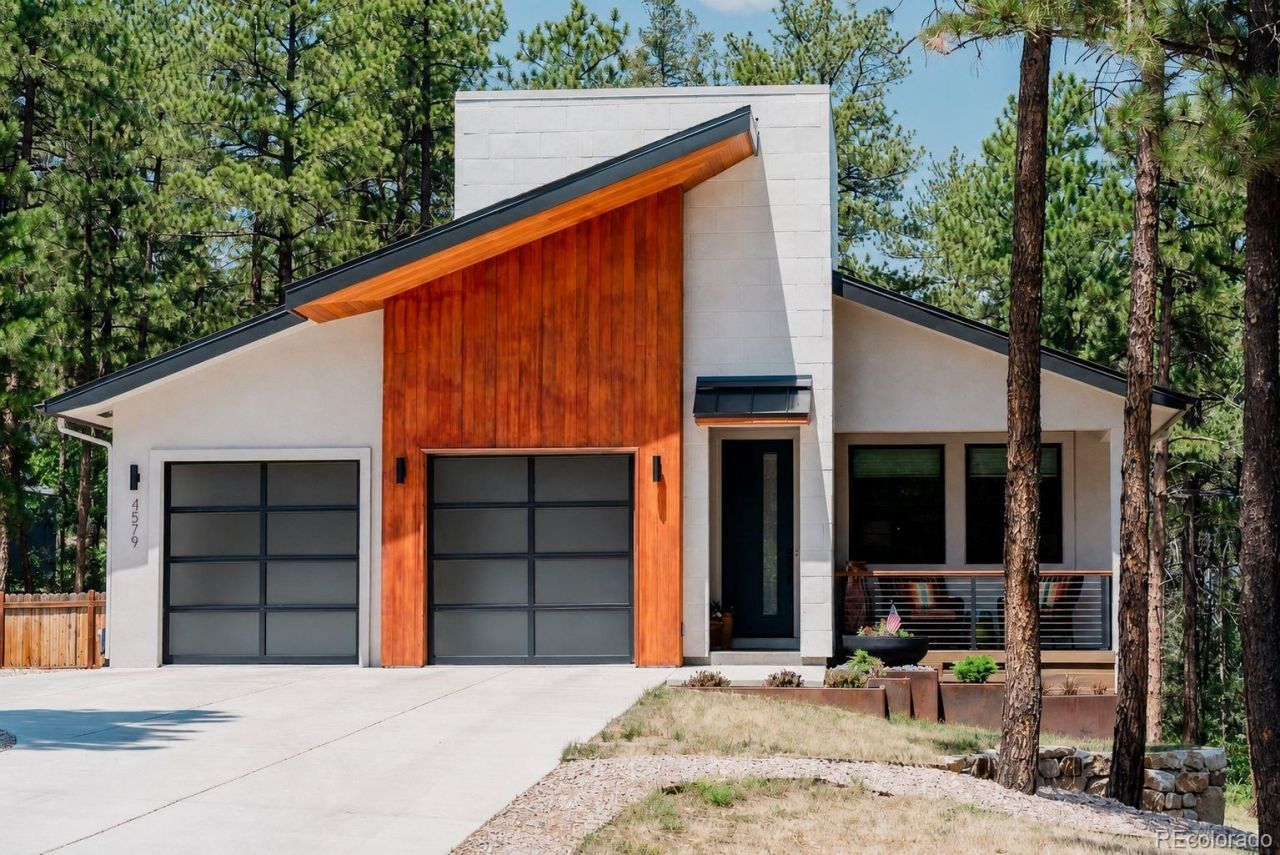
Welcome to this beautifully designed home, built in 2021, nestled on a private one-acre treed lot in the sought-after community of Perry Park. Surrounded by towering trees and peaceful natural beauty, this residence offers the perfect blend of comfort, style, and Colorado living. The heart of the home is the impressive great room, anchored by a double-sided gas fireplace and featuring soaring vaulted ceilings with wood beam accents, engineered wood flooring, large windows, and a striking wood-paneled accent wall. The dining room continues the inviting design with abundant natural light and a statement chandelier. The chefs kitchen impresses with quartz countertops, a waterfall-edge center island with custom pendant lighting, granite sink, stainless steel appliances, custom tile backsplash, and beautiful cabinetry with open shelving. The main-level primary suite provides a peaceful retreat with engineered wood flooring, natural light, & a luxurious en-suite bathroom featuring a walk-in shower w/seamless glass entry, tile surround, bench, dual-sink quartz vanity, separate quartz makeup station, & an expansive walk-in closet with built-in cabinetry, shelving, & hanging space. A stylish powder bathroom & functional laundry room w/custom tile flooring, cabinetry, quartz countertop, sink, & side yard access complete the main level. The lower level offers exceptional flexibility w/a bright bedroom featuring private treed views, built-in desk w/quartz countertop, & generous closet space. A versatile family room/flex space, additional bathroom with dual quartz vanity, & walk-out access to the lower patio create the perfect space for guests or relaxing. Enjoy Colorado outdoor living with a covered front porch, 14X17 upper covered deck,14X17 lower patio, & fenced side yard perfect for pets. The two-car garage w/glass doors adds both function & style. Located in the unique Perry Park community, this home offers privacy, nature, & timeless comfort in an exceptional setting.
Property Features
Property Type: Residential - Single Family
Basement: Daylight, Exterior Entry, Finished, Full, Walk-Out Access
Cooling: Central Air
Fireplaces: 1
Garage: 2 car attached
Heating: Forced Air, Natural Gas
Home Style: Mountain Contemporary
Lot Size: 1.03 Acres
Roof Type: Composition
Stories: 1.0
Taxes: $6,125
Year Built: 2021
Amenities
High Ceilings
Kitchen Island
Open Floorplan
Pantry
Primary Suite
Quartz Counters
Vaulted Ceiling(s)
Walk-In Closet(s)
Balcony
Feature Descriptions
Appliances: Dishwasher, Disposal, Dryer, Oven, Range, Range Hood, Washer
Baths 3/4: 2
Baths Full: 0
Baths Half: 1
Baths Total: 3
Days on Site: 4
Exclusions: Sellers personal property. Refrigerator in garage. All TVs whether attached or not. Some furniture is negotiable for sale outside the real estate transaction.
Exterior: Frame, Stone, Stucco
Fencing: Partial
Fireplace: Dining Room, Gas, Gas Log, Living Room
Flooring: Tile, Vinyl, Wood
Laundry: Sink
Lot: Corner Lot, Fire Mitigation, Level, Meadow, Sloped
Parcel#: R0016408
Parking: Concrete, Oversized, Storage
Parking Notes: Concrete, Oversized, Storage
Patio/Porch: Covered, Deck, Front Porch
Security: Carbon Monoxide Detector(s), Smoke Detector(s)
Sewer: Public Sewer
Special View Info: Meadow, Valley
Utilities: Cable Available, Electricity Connected, Internet Access (Wired), Natural Gas Connected, Phone Available
Water: Public
Window: Double Pane Windows
Local Schools
High School: Castle View
Middle School: Castle Rock
Elementary School: Larkspur
School District: Douglas RE-1
Listed By / Shown By
Listed By
Agency Name: RE/MAX Alliance
Agency Contact: eowens@remax.net,720-988-4058
Shown By
Agency Title: The Cutting Edge, Realtors
Agency Phone: (719) 999-5067
Estimate Your Payment
Estimated Payment
$ 5,649.56 per month $4,851.85 Principal & Interest $510.42 Property Tax $287.29 Homeowner's Insurance
4579 Cheyenne Drive | MLS# 7604801
This single family home located at 4579 Cheyenne Drive , Larkspur, CO 80118 is currently listed for sale with an asking price of $985,000. This property was built in 2021 and has 3 bedrooms and 2 full and 1 partial baths with 3108 sq. ft. Cheyenne Drive is located in the Perry Park subdivision within the Douglas RE-1 school district. Search Perry Park real estate on www.thecuttingedgerealtors.com today.