
BEDS2
BATHS2 full 1 partial
SQUARE FEET1,747
MLS#3944979
STATUSActive
PROPERTY TYPEResidential - Single Family
SUBDIVISIONEastridge
SCHOOLDouglas RE-1
Listing Courtesy of:
RE/MAX Professionals
Agency Contact: 303-748-7504

Property Description
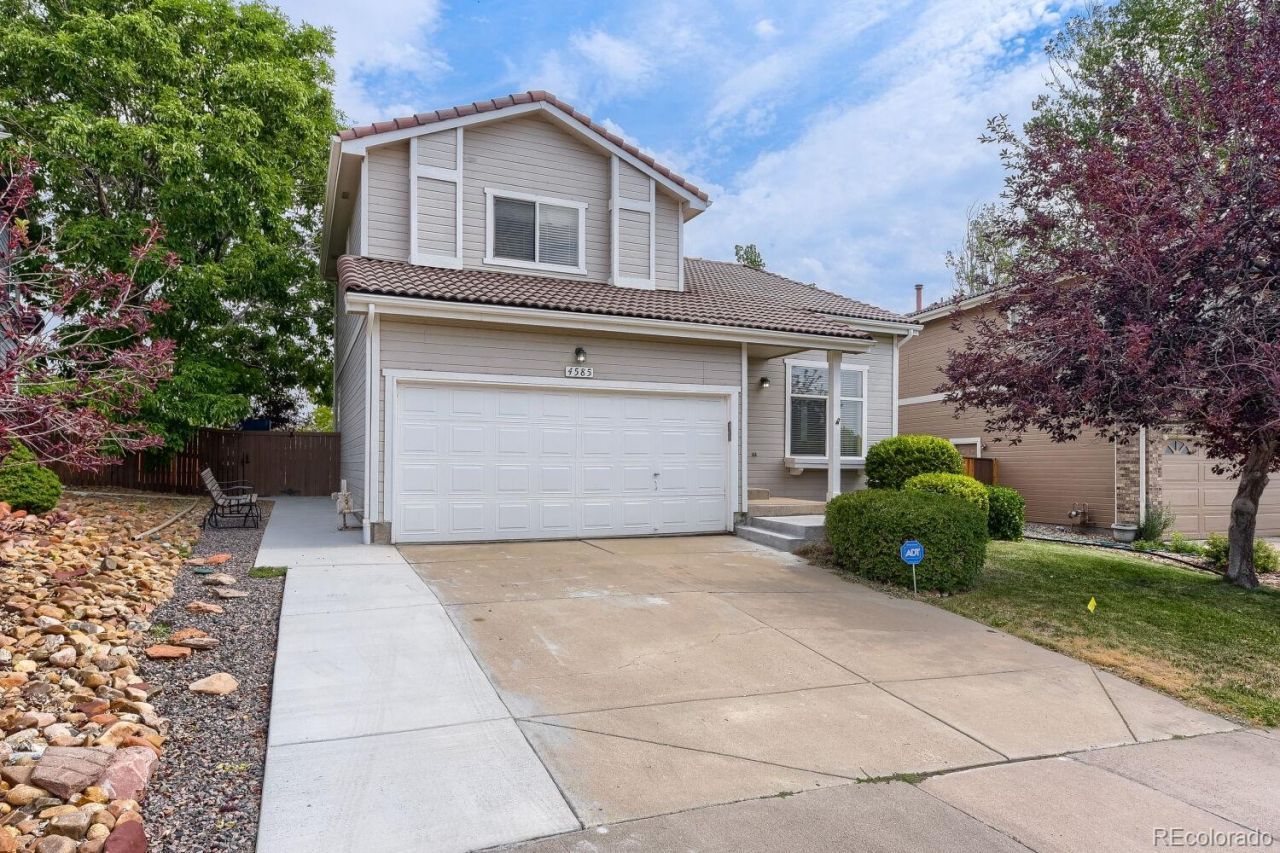
Welcome to this well maintained two-story home in the heart of Highlands Ranch, offering comfortable living spaces, open floor plan, and a versatile finished basement. The main level features hardwood flooring throughout and a spacious family room highlighted by a see-through gas fireplace shared with the dining room, creating a warm and inviting atmosphere for everyday living and entertaining. Built-in speakers in the family room add to the homes entertainment appeal. The well-appointed kitchen flows easily into the dining and living areas, while the convenient main-floor laundry includes a Kenmore washer and dryer. Upstairs, youll find two bedrooms plus a versatile loft?ideal for a home office, reading area, or additional living space. The spacious finished basement provides valuable additional living and storage space and features a built-in hutch, offering flexibility for a recreation room, media area, home office, or guest space. Outside, enjoy the privacy of a fenced yard with a concrete patio, perfect for relaxing, grilling, or entertaining. The finished two-car garage is a standout feature, complete with an epoxy-coated floor and built-in storage racks to help keep everything organized.Additional highlights include a durable concrete tile roof and a convenient Highlands Ranch location close to shopping, restaurants, I-25, and C-470. With its functional floor plan, finished basement, generous storage, and desirable location, this home offers a wonderful opportunity to enjoy the Highlands Ranch lifestyle.
Property Features
Property Type: Residential - Single Family
Basement: Cellar, Crawl Space, Finished, Interior Entry, Partial, Sump Pump
Cooling: Central Air
Fireplaces: 1
Garage: 2 car attached
Heating: Forced Air, Natural Gas
Lot Size: 0.10 Acres
Roof Type: Concrete
Stories: 2.0
Taxes: $3,073
Year Built: 1998
Amenities
Built-in Features
Ceiling Fan(s)
Five Piece Bath
Laminate Counters
Open Floorplan
Primary Suite
Smoke Free
Tile Counters
Vaulted Ceiling(s)
Private Yard
Rain Gutters
Feature Descriptions
Appliances: Dishwasher, Disposal, Dryer, Gas Water Heater, Humidifier, Microwave, Oven, Range, Refrigerator, Sump Pump, Washer
Association Amenities: Clubhouse, Fitness Center, Park, Playground, Pool, Tennis Court(s), Trail(s)
Baths 3/4: 0
Baths Full: 2
Baths Half: 1
Baths Total: 3
Days on Site: 8
Exclusions: Sellers Personal Property
Exterior: Frame, Wood Siding
Fencing: Full
Fireplace: Family Room, Gas Log
Flooring: Carpet, Laminate, Tile, Wood
HOA Fee: 174/ Quarterly
Lot: Sprinklers In Front, Sprinklers In Rear
Parcel#: R0408162
Parking: Concrete, Finished Garage, Floor Coating
Parking Notes: Concrete, Finished Garage, Floor Coating
Patio/Porch: Patio
Security: yes
Security: Carbon Monoxide Detector(s), Security System, Smoke Detector(s), Video Doorbell
Sewer: Public Sewer
Utilities: Electricity Connected, Natural Gas Connected
Water: Public
Window: Double Pane Windows, Window Coverings, Window Treatments
Local Schools
High School: Highlands Ranch
Middle School: Cresthill
Elementary School: Arrowwood
School District: Douglas RE-1
Listed By / Shown By
Listed By
Agency Name: RE/MAX Professionals
Agency Contact: 303-748-7504
Shown By
Agency Title: The Cutting Edge, Realtors
Agency Phone: (719) 999-5067
Estimate Your Payment
Estimated Payment
$ 3,068.26 per month $2,654.97 Principal & Interest $256.08 Property Tax $157.21 Homeowner's Insurance
4585 Lyndenwood Circle | MLS# 3944979
This single family home located at 4585 Lyndenwood Circle , Littleton, CO 80130 is currently listed for sale with an asking price of $539,000. This property was built in 1998 and has 2 bedrooms and 2 full and 1 partial baths with 1747 sq. ft. Lyndenwood Circle is located in the Eastridge subdivision within the Douglas RE-1 school district. Search Eastridge real estate on www.thecuttingedgerealtors.com today.