
BEDS5
BATHS3 full 1 partial
SQUARE FEET4,277
MLS#4060330
STATUSActive
PROPERTY TYPEResidential - Single Family
SUBDIVISIONChristensen Lane Estates
SCHOOLLittleton 6
Listing Courtesy of:
HomeSmart
Agency Contact: savoie.realtyservices@gmail.com,720-323-4394

Property Description
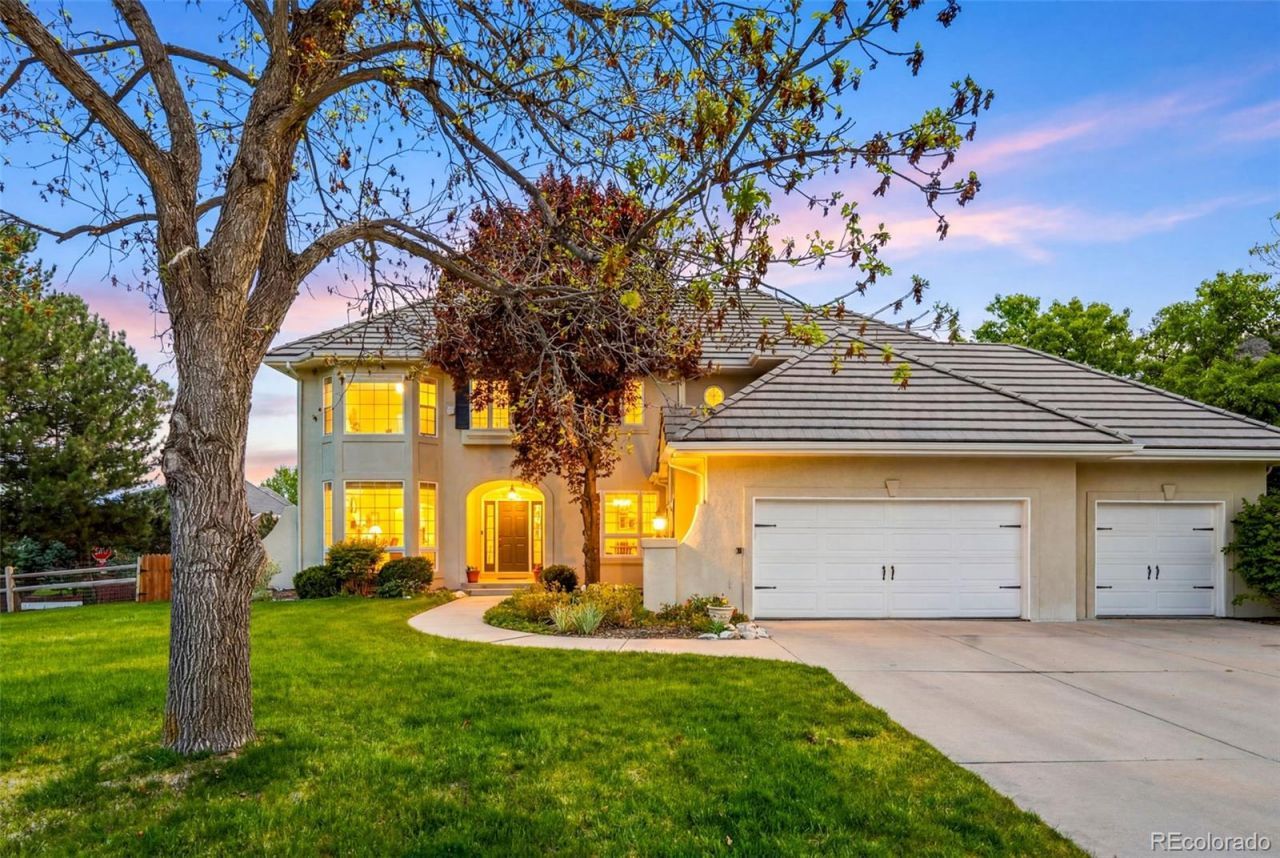
This beautiful home is tucked within the highly sought-after Christensen Lane Estates, just a short golf cart ride from Columbine Country Club. Exceptional craftsmanship, thoughtful updates, and upscale finishes come together to create refined yet comfortable living. The gourmet eat-in kitchen has oversized glazed cabinetry, detailed crown molding, solid-slab granite countertops, a travertine tile backsplash, and premium stainless steel appliances. Rich walnut-stained solid oak plank flooring extends throughout the home, adding warmth and timeless character. The main level also offers a versatile bedroom or private study, ideal for guests or a home office. Both the family room and living room open to an expansive two-tiered deck featuring a built-in outdoor kitchen?perfect for entertaining or enjoying Colorados beautiful seasons. Upstairs are three generously sized bedrooms, including an impressive primary suite with a private covered balcony, two-sided fireplace, oversized walk-in closet, and spa-inspired bathroom. There is also a second large full bathroom with separated sinks. The luxurious primary bath features a soaking tub beside its own fireplace, dual designer vanities, and a spacious walk-in shower surrounded by travertine tile. The fully finished basement provides an expansive recreation room with a built-in wet bar, plus a large guest suite with a private 3/4 bathroom?an ideal retreat for overnight visitors. Professionally landscaped front and backyards create a peaceful, park-like setting with exceptional outdoor living spaces. Additional highlights include a durable stucco exterior, a concrete 100-year roof, and dual furnaces, hot water heaters, and air-conditioning systems for year-round comfort and efficiency. This remarkable home offers the space, quality, and setting you have been searching for.
Property Features
Property Type: Residential - Single Family
Basement: Finished, Partial
Cooling: Central Air
Fireplaces: 2
Garage: 3 car attached
Heating: Forced Air
Lot Size: 0.31 Acres
Roof Type: Concrete
Stories: 2.0
Taxes: $10,440
Year Built: 1997
Amenities
Breakfast Bar
Ceiling Fan(s)
Eat-in Kitchen
Entrance Foyer
Five Piece Bath
Granite Counters
High Ceilings
Kitchen Island
Pantry
Primary Suite
Smoke Free
Vaulted Ceiling(s)
Walk-In Closet(s)
Balcony
Gas Grill
Feature Descriptions
Appliances: Cooktop, Dishwasher, Disposal, Dryer, Microwave, Oven, Refrigerator, Washer
Baths 3/4: 1
Baths Full: 2
Baths Half: 1
Baths Total: 4
Days on Site: 3
Exclusions: Sellers personal property
Exterior: Frame, Stucco
Fireplace: Bedroom, Family Room
Flooring: Carpet, Tile, Wood
HOA Fee: 125/ Monthly
Lot: Corner Lot, Sprinklers In Front, Sprinklers In Rear
Parcel#: 2077-19-3-09-001
Patio/Porch: Covered, Deck, Patio, Wrap Around
Pets Allowed: Cats OK, Dogs OK
Security: Carbon Monoxide Detector(s), Smoke Detector(s), Video Doorbell
Sewer: Public Sewer
Utilities: Cable Available, Natural Gas Connected, Phone Connected
Water: Public
Window: Window Coverings
Local Schools
High School: Heritage
Middle School: Goddard
Elementary School: Wilder
School District: Littleton 6
Listed By / Shown By
Listed By
Agency Name: HomeSmart
Agency Contact: savoie.realtyservices@gmail.com,720-323-4394
Shown By
Agency Title: The Cutting Edge, Realtors
Agency Phone: (719) 999-5067
Estimate Your Payment
Estimated Payment
$ 7,522.19 per month $6,280.32 Principal & Interest $870.00 Property Tax $371.88 Homeowner's Insurance
4591 Christensen Circle | MLS# 4060330
This single family home located at 4591 Christensen Circle, Littleton, CO 80123 is currently listed for sale with an asking price of $1,275,000. This property was built in 1997 and has 5 bedrooms and 3 full and 1 partial baths with 4277 sq. ft. Christensen Circle is located in the Christensen Lane Estates subdivision within the Littleton 6 school district. Search Christensen Lane Estates real estate on www.thecuttingedgerealtors.com today.