
BEDS4
BATHS2 full
SQUARE FEET2,109
MLS#6979635
STATUSActive
PROPERTY TYPEResidential - Single Family
SUBDIVISIONHarriman Park
SCHOOLJefferson County R-1
Listing Courtesy of:
RE/MAX Professionals
Agency Contact: isellhomes@gmail.com,303-618-8818

Property Description
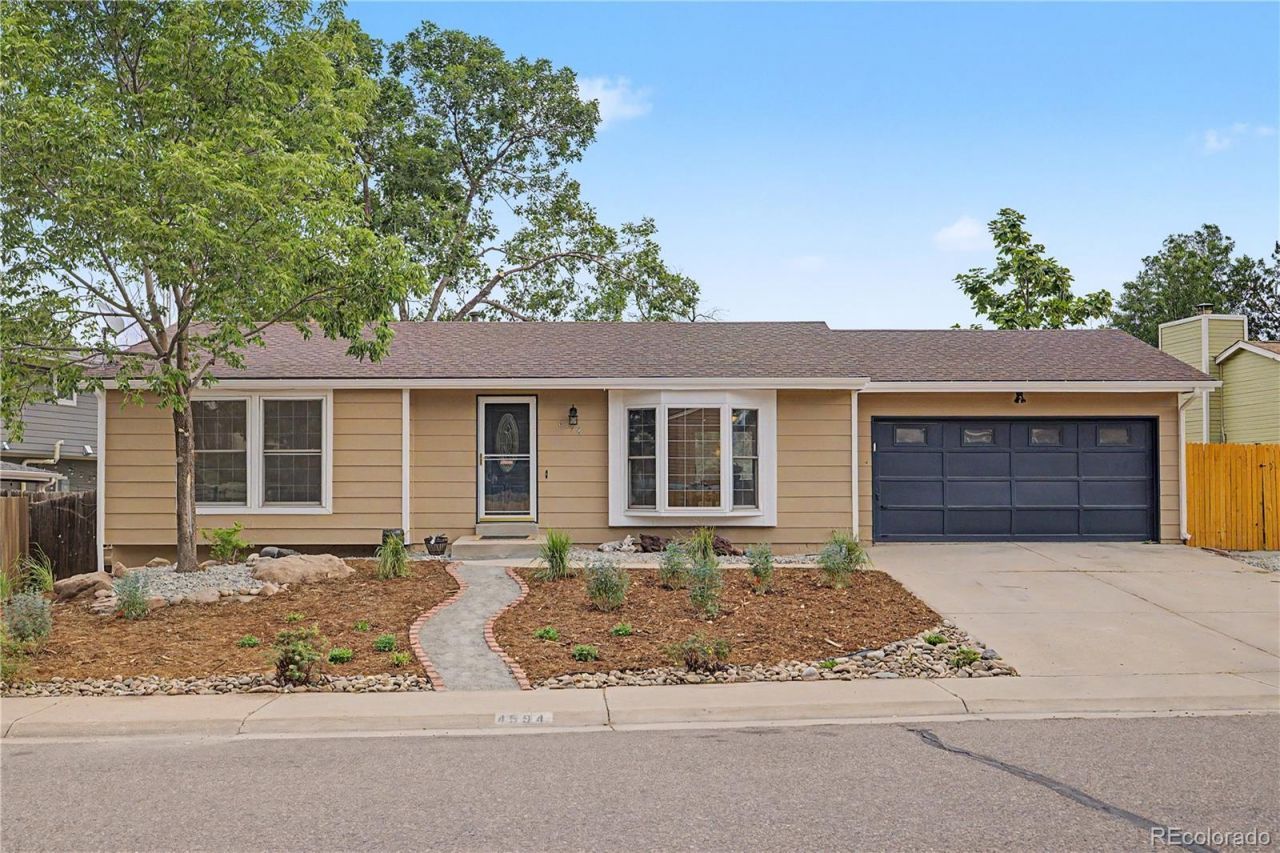
Beautifully remodeled home in the highly desirable Harriman Lake Park neighborhood, offering stylish updates, exceptional outdoor space, mountain views, and an unbeatable location! From the moment you arrive, the great curb appeal and new, water-saving front-yard landscaping make a lasting impression. Best of all, the home backs to open space, providing a wonderful sense of privacy and a true Colorado outdoor-living experience. Step inside to a welcoming entry and spacious main-level family room featuring beautiful mountain views and a seamless flow into the beautifully updated, open-concept kitchen. Featuring newer cabinetry, granite countertops, stainless steel refrigerator, and plenty of workspace, the kitchen is designed for both everyday living and entertaining. The two main-floor bedrooms offer convenience and comfort, while the updated bathroom features natural light and a dual-sink vanity. Sliding glass doors open to a freshly painted deck overlooking the large, private backyard?complete with two storage sheds for all your tools, equipment, and outdoor gear. Its the perfect setting for morning coffee, summer barbecues, or relaxing at the end of the day. Set in a great location between Harriman Lake Park and the Weaver Hollow Park and Pool, this neighborhood also has great shopping and entertainment options just minutes away. The neighborhood trail system connects to Bear Creek Lake Park, putting miles of trails and outdoor recreation right at your fingertips while remaining only 15 minutes to Red Rocks and 25 minutes from downtown. The fully finished basement provides even more flexible living space, with a spacious family room, two additional bedrooms that could also serve as home offices, and a beautifully updated bathroom with a walk-in shower. The basement layout is ideal for guests, hobbies, a home office, or multi-generational living. Additional upgrades
Property Features
Property Type: Residential - Single Family
Basement: Finished
Cooling: Evaporative Cooling
Garage: 2 car attached
Heating: Forced Air, Natural Gas
Lot Size: 0.19 Acres
Roof Type: Composition
Stories: 1.0
Taxes: $3,482
Year Built: 1983
Amenities
Eat-in Kitchen
Granite Counters
High Speed Internet
Kitchen Island
No Stairs
Primary Suite
Smoke Free
Private Yard
Feature Descriptions
Appliances: Cooktop, Dishwasher, Disposal, Dryer, Microwave, Refrigerator
Baths 3/4: 1
Baths Full: 1
Baths Half: 0
Baths Total: 2
Days on Site: 6
Exclusions: None
Exterior: Frame, Wood Siding
Flooring: Carpet, Vinyl
Lot: Landscaped, Level, Open Space, Sprinklers In Front, Sprinklers In Rear
Parcel#: 149384
Parking: Concrete, Oversized
Parking Notes: Concrete, Oversized
Patio/Porch: Deck
Pets Allowed: Yes
Sewer: Public Sewer
Special View Info: Mountain(s)
Utilities: Electricity Connected, Natural Gas Connected
Water: Public
Local Schools
High School: Bear Creek
Middle School: Carmody
Elementary School: Kendallvue
School District: Jefferson County R-1
Listed By / Shown By
Listed By
Agency Name: RE/MAX Professionals
Agency Contact: isellhomes@gmail.com,303-618-8818
Shown By
Agency Title: The Cutting Edge, Realtors
Agency Phone: (719) 999-5067
Estimate Your Payment
Estimated Payment
$ 3,394.00 per month $2,930.32 Principal & Interest $290.17 Property Tax $173.51 Homeowner's Insurance
4594 S Union Street | MLS# 6979635
This single family home located at 4594 S Union Street , Morrison, CO 80465 is currently listed for sale with an asking price of $594,900. This property was built in 1983 and has 4 bedrooms and 2 full baths with 2109 sq. ft. S Union Street is located in the Harriman Park subdivision within the Jefferson County R-1 school district. Search Harriman Park real estate on www.thecuttingedgerealtors.com today.