
BEDS2
BATHS1 full 1 partial
SQUARE FEET1,164
MLS#3961287
STATUSActive
PROPERTY TYPEResidential - Condominium
SUBDIVISIONPheasant Run
SCHOOLCherry Creek 5
Listing Courtesy of:
REMAX Advantage
Agency Contact: savannah@thesandovalteam.com,303-596-6376

Property Description
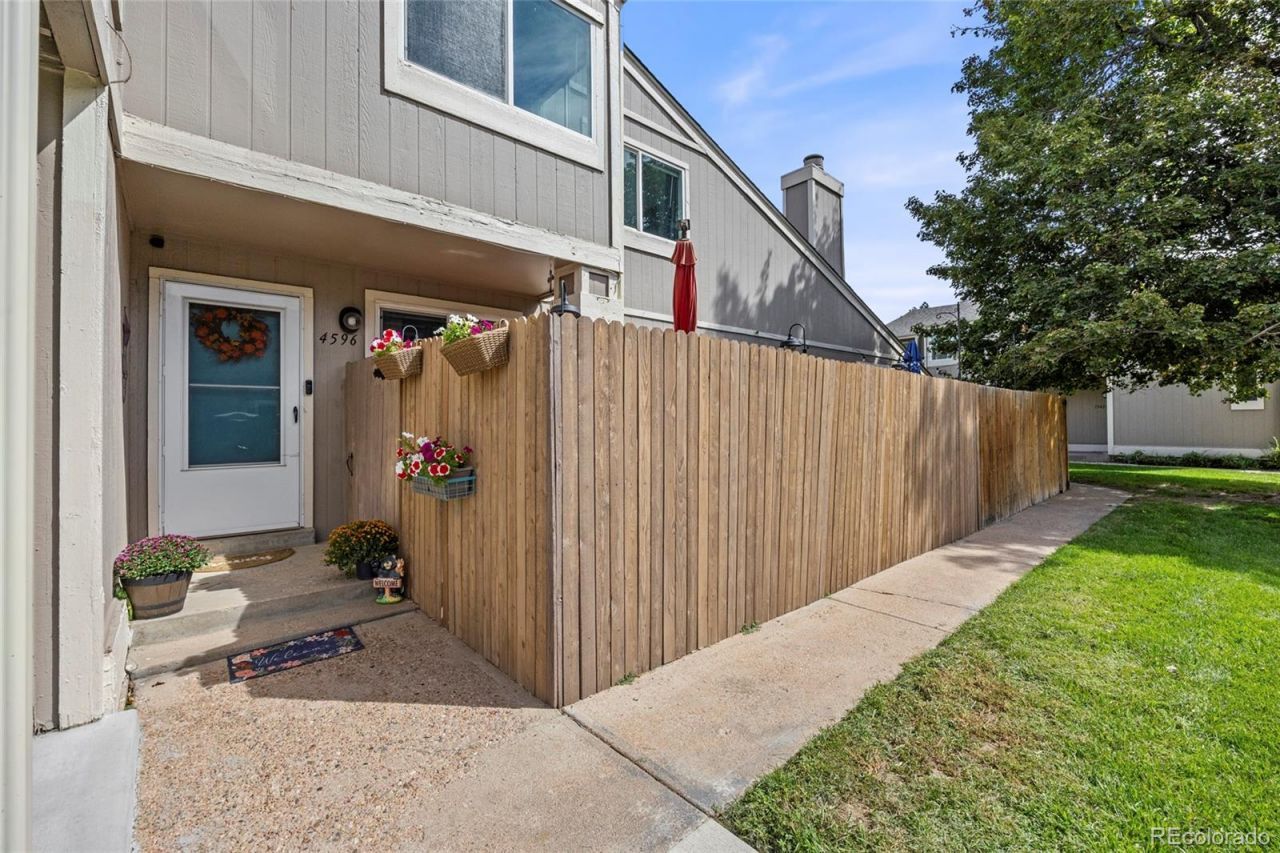
Welcome to easy Colorado living in this inviting 2-bedroom, 1.5-bath townhome in Auroras Pheasant Run community. The functional layout offers comfortable spaces to relax, work, and entertain. The main level features a bright living area with a wood-burning fireplace, creating a cozy gathering space on cool Colorado evenings. The kitchen offers added counter space for meal prep and entertaining, while the all-in-one washer/dryer adds everyday convenience. Upstairs, the spacious primary bedroom provides plenty of room to unwind, while the second bedroom is ideal for guests, family, or a home office. A versatile loft offers additional space for a desk or flex area. Enjoy outdoor living on the private, fenced patio/deck with freshly painted decking?perfect for morning coffee, relaxing, or entertaining. Community amenities include a pool, and the home features a designated carport with an attached storage unit, providing valuable additional storage space. Conveniently located near shopping, dining, and everyday essentials, this home offers a comfortable blend of flexibility, convenience, and low-maintenance living.
Property Features
Property Type: Residential - Condominium
Cooling: Central Air
Heating: Forced Air
Roof Type: Composition
Stories: 2.0
Taxes: $1,701
Year Built: 1974
Amenities
Breakfast Bar
Feature Descriptions
Appliances: Dishwasher, Dryer, Microwave, Oven, Refrigerator, Washer
Baths 3/4: 0
Baths Full: 1
Baths Half: 1
Baths Total: 2
Days on Site: 3
Exclusions: Sellers personal property, Freezer to the right of the fridge
Exterior: Frame
Fireplace: Wood Burning
Flooring: Carpet, Wood
HOA Fee: 550/ Monthly
Laundry: In Unit
Lot: Landscaped
Parcel#: 031694655
Patio/Porch: Patio
Security: Video Doorbell
Sewer: Public Sewer
Utilities: Cable Available, Electricity Available, Electricity Connected, Internet Access (Wired)
Water: Public
Local Schools
High School: Smoky Hill
Middle School: Laredo
Elementary School: Independence
School District: Cherry Creek 5
Listed By / Shown By
Listed By
Agency Name: REMAX Advantage
Agency Contact: savannah@thesandovalteam.com,303-596-6376
Shown By
Agency Title: The Cutting Edge, Realtors
Agency Phone: (719) 999-5067
Estimate Your Payment
Estimated Payment
$ 1,836.88 per month $1,600.37 Principal & Interest $141.75 Property Tax $94.76 Homeowner's Insurance
4596 S Hannibal Street | MLS# 3961287
This condo located at 4596 S Hannibal Street , Aurora, CO 80015 is currently listed for sale with an asking price of $324,900. This property was built in 1974 and has 2 bedrooms and 1 full and 1 partial baths with 1164 sq. ft. S Hannibal Street is located in the Pheasant Run subdivision within the Cherry Creek 5 school district. Search Pheasant Run real estate on www.thecuttingedgerealtors.com today.