
BEDS4
BATHS2 full
SQUARE FEET1,875
MLS#3095427
STATUSActive
PROPERTY TYPEResidential - Single Family
SUBDIVISIONBarnum
SCHOOLDenver 1
Listing Courtesy of:
Your Castle Realty LLC
Agency Contact: Matt@Malloyre.com,720-692-8086

Property Description
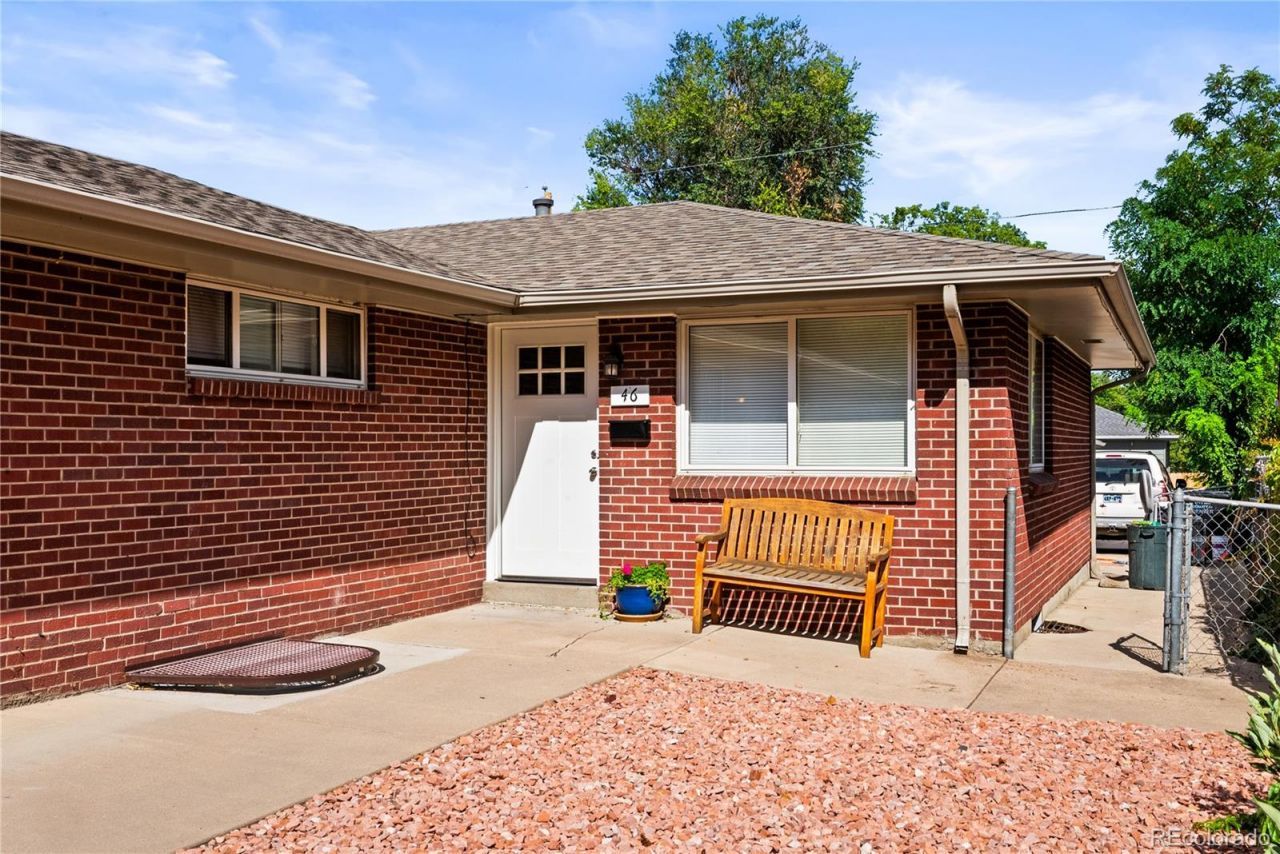
Welcome to 46 S Lowell Blvd ? an oversized, beautifully updated attached single-family home nestled in Denvers Barnum neighborhood. With four bedrooms, two full bathrooms, and nearly 1,900 square feet of living space, this home delivers the room and flexibility thats increasingly hard to find at this price point. The heart of the home is a beautifully renovated kitchen featuring sleek quartz countertops, all-new appliances, and updated lighting that brings the space to life. Two generous living areas provide the kind of flexibility modern households need ? a formal living room plus a second bonus space ? perfect for entertaining, relaxing, or setting up a home office. Throughout the home youll find thoughtful updates including new doors, refreshed bathrooms, and stylish new lighting ? move-in ready from day one. Outside, two fenced private yards and three off-street parking spaces add everyday convenience thats hard to come by in the city. All of this within walking distance to Barnum Park and Rec Center.
Property Features
Property Type: Residential - Single Family
Basement: Daylight, Finished
Cooling: None
Heating: Forced Air, Natural Gas
Home Style: Mid-Century Modern
Lot Size: 0.07 Acres
Roof Type: Shingle
Stories: 2.0
Taxes: $3,373
Year Built: 1971
Amenities
Ceiling Fan(s)
Eat-in Kitchen
Quartz Counters
Garden
Feature Descriptions
Appliances: Dishwasher, Microwave, Oven, Refrigerator
Baths 3/4: 0
Baths Full: 2
Baths Half: 0
Baths Total: 2
Days on Site: 23
Exclusions: Sellers Personal Property
Exterior: Brick, Concrete, Other
Fencing: Partial
Flooring: Vinyl
Laundry: In Unit
Lot: Near Public Transit
Parcel#: 5086-09-023
Security: Carbon Monoxide Detector(s), Smoke Detector(s)
Sewer: Public Sewer
Water: Public
Window: Double Pane Windows, Egress Windows
Local Schools
High School: KIPP Denver Collegiate High School
Middle School: Strive Westwood
Elementary School: Newlon
School District: Denver 1
Listed By / Shown By
Listed By
Agency Name: Your Castle Realty LLC
Agency Contact: Matt@Malloyre.com,720-692-8086
Shown By
Agency Title: The Cutting Edge, Realtors
Agency Phone: (719) 999-5067
Estimate Your Payment
Estimated Payment
$ 2,498.48 per month $2,093.44 Principal & Interest $281.08 Property Tax $123.96 Homeowner's Insurance
46 S Lowell Boulevard | MLS# 3095427
This single family home located at 46 S Lowell Boulevard, Denver, CO 80219 is currently listed for sale with an asking price of $425,000. This property was built in 1971 and has 4 bedrooms and 2 full baths with 1875 sq. ft. S Lowell Boulevard is located in the Barnum subdivision within the Denver 1 school district. Search Barnum real estate on www.thecuttingedgerealtors.com today.