
BEDS1
BATHS1 full
SQUARE FEET768
MLS#4152633
STATUSActive
PROPERTY TYPEResidential - Condominium
SUBDIVISIONWashington Park
SCHOOLDenver 1
Listing Courtesy of:
Milehimodern
Agency Contact: michel.brossmer@milehimodern.com,303-416-6269

Property Description
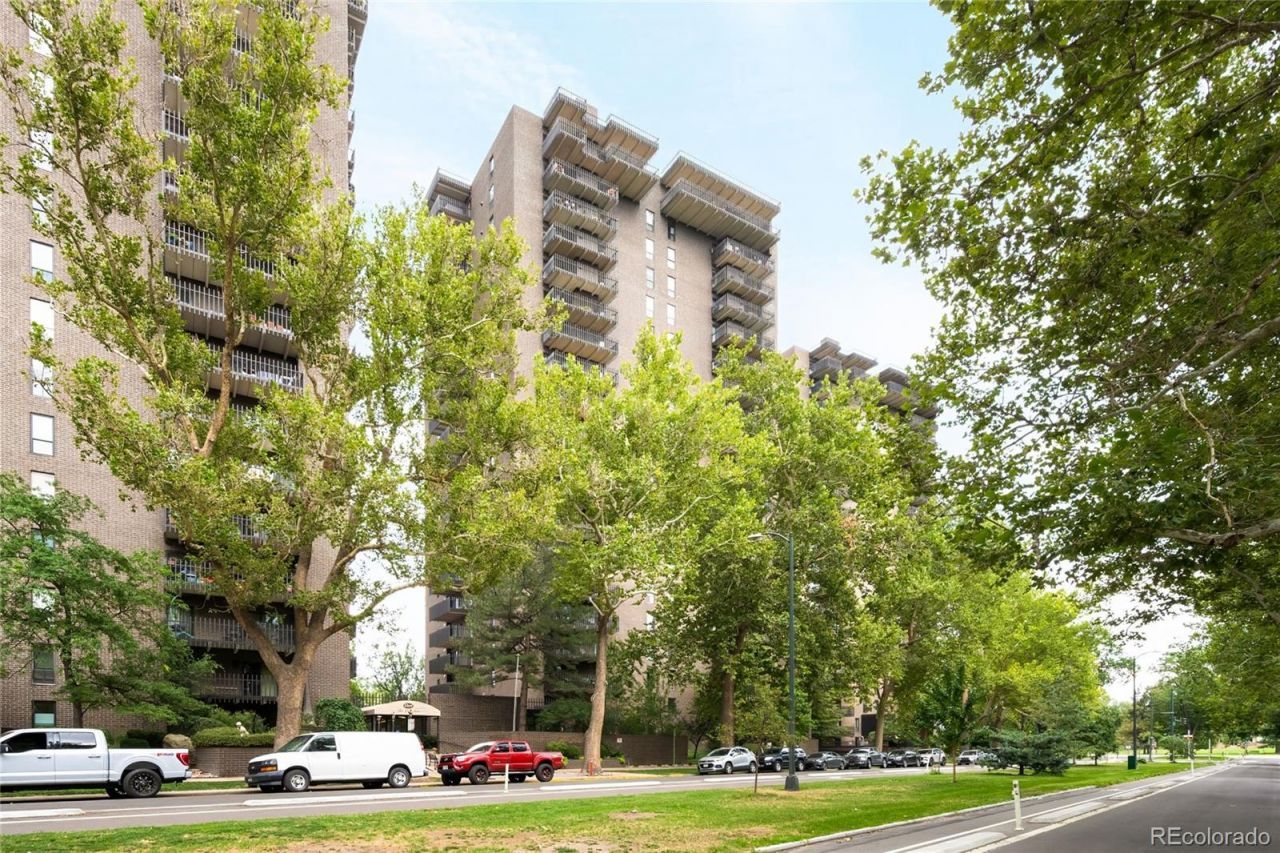
Elevated on the 10th floor directly across from Washington Park, this beautifully updated residence offers exceptional views and a prime location. An open-concept layout is enhanced by updated flooring, contemporary lighting, refreshed doors and distinctive brick accents, creating a polished yet inviting atmosphere. The spacious living area features sliding glass doors opening to a private covered balcony, offering an elevated setting to take in the surrounding views. The dining area flows into a stylish kitchen appointed with crisp white cabinetry, a tiled backsplash and stainless steel appliances. The serene primary suite also enjoys balcony access, while the fully updated bath features modern tile and fixtures. Residents enjoy an array of building amenities, including an indoor swimming pool, game room, resident lounge and outdoor patio area. This refined residence offers a sophisticated urban lifestyle with the beauty of Washington Park just beyond the building.
Property Features
Property Type: Residential - Condominium
Cooling: Central Air
Heating: Forced Air
Roof Type: Unknown
Stories: 1.0
Taxes: $2,382
Year Built: 1971
Amenities
No Stairs
Open Floorplan
Quartz Counters
Balcony
Elevator
Lighting
Feature Descriptions
Appliances: Dishwasher, Microwave, Range, Refrigerator
Association Amenities: Bike Storage, Clubhouse, Coin Laundry, Concierge, Elevator(s), Fitness Center, Front Desk, Laundry, On Site Management, Parking, Pool, Sauna, Security, Spa/Hot Tub, Storage
Baths 3/4: 0
Baths Full: 1
Baths Half: 0
Baths Total: 1
Days on Site: 8
Exclusions: TENANTS PERSONAL PROPERTY
Exterior: Brick
Flooring: Carpet, Laminate
HOA Fee: 610.08/ Monthly
Hot Tub: Yes
Laundry: Common Area
Parcel#: 5142-15-233
Pets Allowed: Cats OK, Dogs OK, Number Limit, Size Limit, Yes
Sauna: Yes
Sewer: Public Sewer
Special View Info: Mountain(s)
Utilities: Cable Available, Electricity Connected, Internet Access (Wired), Natural Gas Connected
Water: Public
Local Schools
High School: South
Middle School: Merrill
Elementary School: Steele
School District: Denver 1
Listed By / Shown By
Listed By
Agency Name: Milehimodern
Agency Contact: michel.brossmer@milehimodern.com,303-416-6269
Shown By
Agency Title: The Cutting Edge, Realtors
Agency Phone: (719) 999-5067
Estimate Your Payment
Estimated Payment
$ 2,155.03 per month $1,847.15 Principal & Interest $198.50 Property Tax $109.38 Homeowner's Insurance
460 S Marion Parkway , Unit 1052 | MLS# 4152633
This condo located at 460 S Marion Parkway , Unit 1052, Denver, CO 80209 is currently listed for sale with an asking price of $375,000. This property was built in 1971 and has 1 bedrooms and 1 full baths with 768 sq. ft. S Marion Parkway , Unit 1052 is located in the Washington Park subdivision within the Denver 1 school district. Search Washington Park real estate on www.thecuttingedgerealtors.com today.