
BEDS3
BATHS3 full 1 partial
SQUARE FEET1,976
MLS#7083922
STATUSActive
PROPERTY TYPEResidential - Condominium
SUBDIVISIONBayberry
SCHOOLAdams-Arapahoe 28J
Listing Courtesy of:
LoKation Real Estate
Agency Contact: hireland@mylokation.com,720-935-0783

Property Description
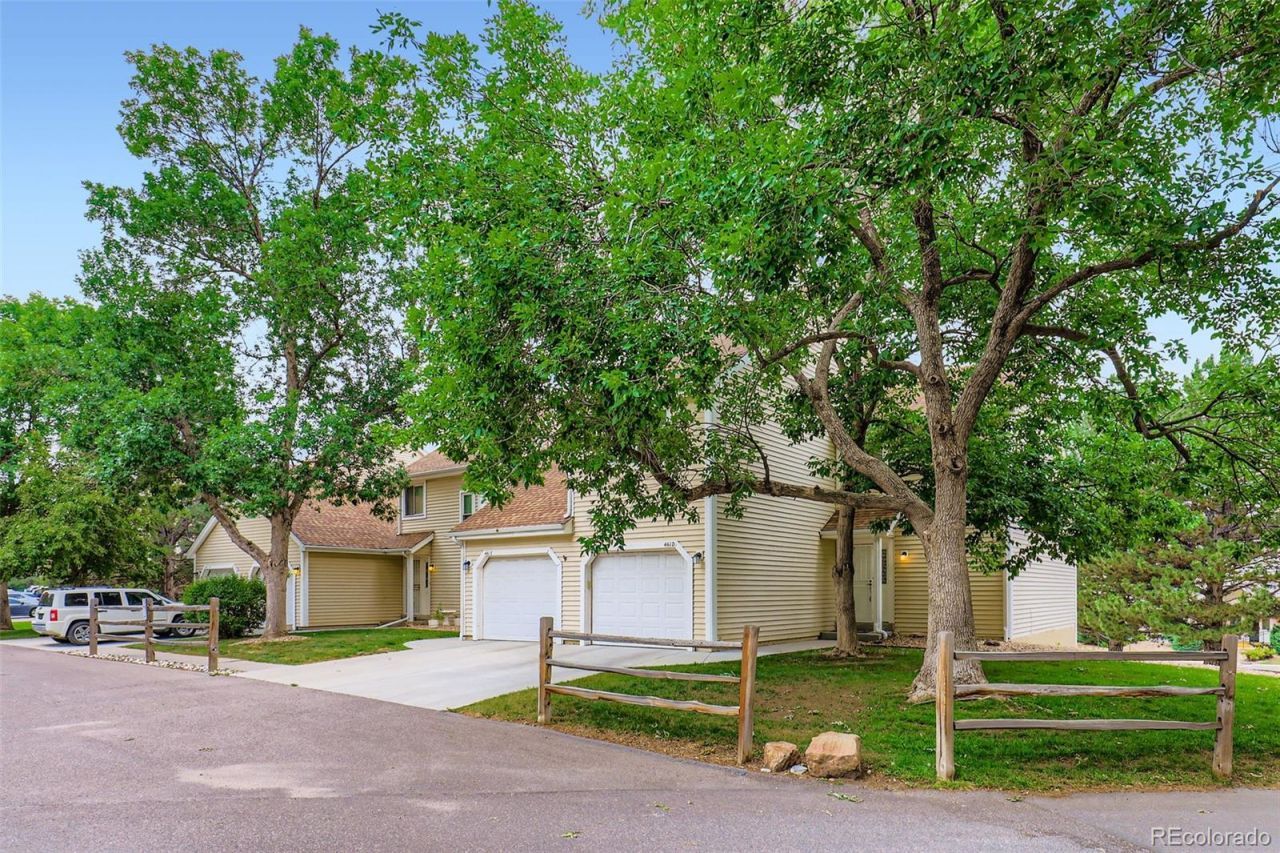
Beautiful End-Unit Townhome with Over 1,900 Finished Sq Ft!This spacious 3-bedroom, 4-bathroom townhome is nestled in the Bayberry Subdivision. Step inside to discover an updated home featuring newer vinyl windows and sliding doors, designer finishes, and newer flooring throughout. Main floor features an open floor plan with vaulted ceilings. The kitchen boasts custom soft-close cabinetry, silestone countertops, a classic subway tile backsplash, bronze fixtures, and wood floors. Cozy living room offering a stonewashed woodburning fireplace with shiplap detail which opens to the dining room. Walk out to a Trex deck balcony facing the greenbelt ? perfect for morning coffee, relaxing or entertaining.Upstairs youll find a loft which can be used as an office space or lounge. The spacious primary suite features a walk-in closet and an updated master bathroom. Across the hallway, is another bedroom with a fully updated bathroom. Great natural lighting throughout.Fully finished walkout basement with laundry space, newer carpet and gas fireplace, offers an extra bedroom option, gym or living space. There is another walk out covered patio that will lead you directly out to the greenbelt. Attached 1-car garage with long driveway parking (there are plenty of guest parking spots right out front). Peaceful open space surrounding the townhouse. Low maintenance living. Plus, youre just steps from the community pool! Youll enjoy easy access to I-225, Aurora Mall, dining, shopping, and Sprouts?all just minutes away. Dont miss this move-in-ready gem that checks every box! Priced to sell!
Property Features
Property Type: Residential - Condominium
Basement: Exterior Entry, Finished, Full, Sump Pump, Walk-Out Access
Cooling: Central Air
Fireplaces: 2
Garage: 1 car attached
Heating: Forced Air, Natural Gas
Lot Size: 0.03 Acres
Roof Type: Composition
Stories: 2.0
Taxes: $2,455
Year Built: 1981
Amenities
Entrance Foyer
High Ceilings
Open Floorplan
Pantry
Primary Suite
Smoke Free
Vaulted Ceiling(s)
Walk-In Closet(s)
Balcony
Feature Descriptions
Appliances: Dishwasher, Disposal, Dryer, Gas Water Heater, Microwave, Oven, Range, Range Hood, Refrigerator, Self Cleaning Oven, Sump Pump, Washer
Association Amenities: Pool, Tennis Court(s)
Baths 3/4: 2
Baths Full: 1
Baths Half: 1
Baths Total: 4
Days on Site: 1
Exclusions: Sellers personal property.
Exterior: Frame, Vinyl Siding
Fencing: None
Fireplace: Basement, Living Room
Flooring: Carpet, Tile, Vinyl, Wood
HOA Fee: 627.86/ Monthly
Laundry: Sink, In Unit
Lot: Corner Lot, Greenbelt, Sprinklers In Front, Sprinklers In Rear
Parcel#: 031357331
Parking: Concrete
Parking Notes: Concrete
Patio/Porch: Covered, Deck, Patio
Pets Allowed: Cats OK, Dogs OK
Security: Carbon Monoxide Detector(s), Smart Locks, Smoke Detector(s)
Sewer: Public Sewer
Units: 4
Utilities: Electricity Connected, Natural Gas Connected, Phone Connected
Water: Public
Window: Double Pane Windows
Local Schools
High School: Gateway
Middle School: Edna and John W. Mosely
Elementary School: Edna and John W. Mosely
School District: Adams-Arapahoe 28J
Listed By / Shown By
Listed By
Agency Name: LoKation Real Estate
Agency Contact: hireland@mylokation.com,720-935-0783
Shown By
Agency Title: The Cutting Edge, Realtors
Agency Phone: (719) 999-5067
Estimate Your Payment
Estimated Payment
$ 1,863.72 per month $1,566.38 Principal & Interest $204.58 Property Tax $92.75 Homeowner's Insurance
461 S Kalispell Way, Unit D | MLS# 7083922
This condo located at 461 S Kalispell Way, Unit D, Aurora, CO 80017 is currently listed for sale with an asking price of $318,000. This property was built in 1981 and has 3 bedrooms and 3 full and 1 partial baths with 1976 sq. ft. S Kalispell Way, Unit D is located in the Bayberry subdivision within the Adams-Arapahoe 28J school district. Search Bayberry real estate on www.thecuttingedgerealtors.com today.