
BEDS3
BATHS3
MLS#1552856
STATUSActive
PROPERTY TYPEResidential - Single Family
SUBDIVISIONBradley Ranch
Property Description
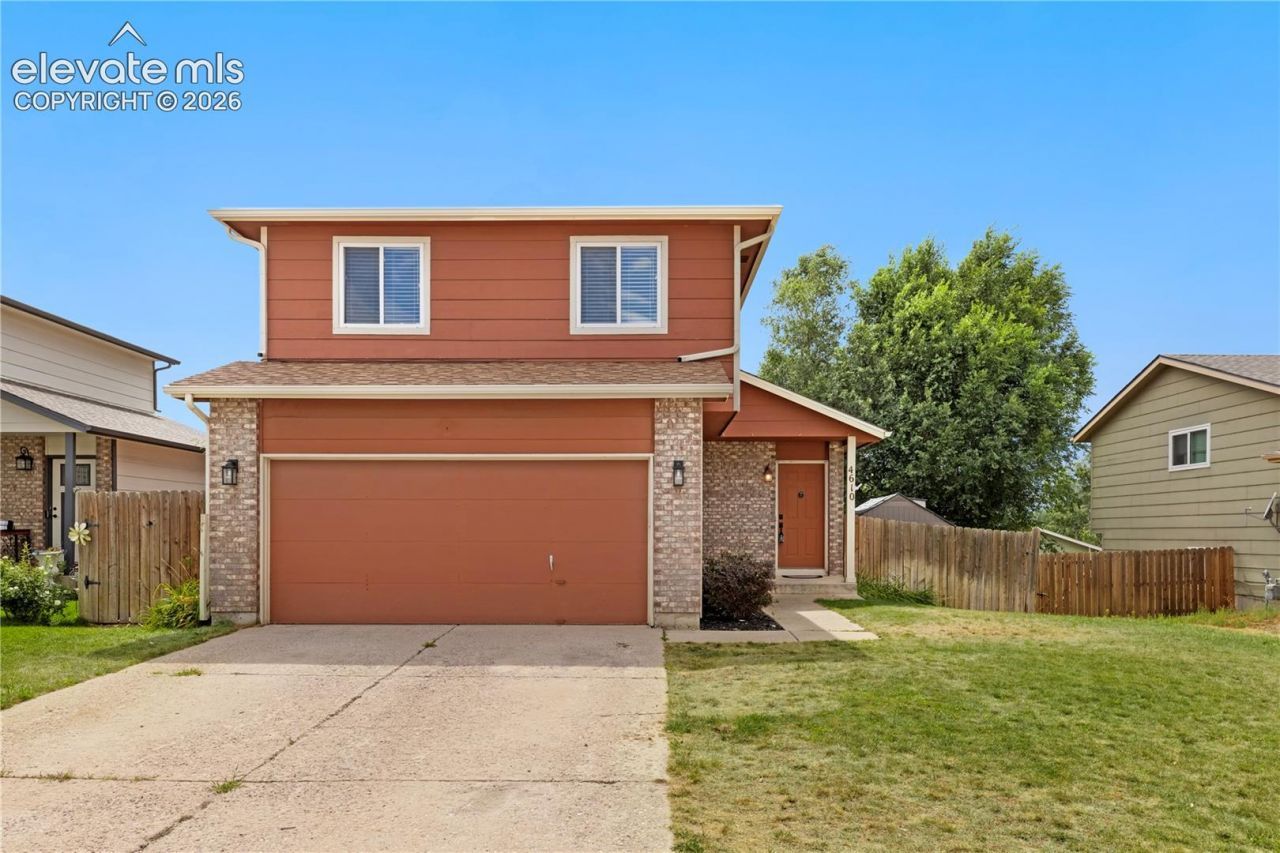
Charming Bradley Ranch Home with Spacious Walk-Out Basement!!!Welcome to 4610 Hennings Dr, a well-maintained 3-bedroom, 3-bathroom home in the desirable Bradley Ranch area of Colorado Springs. Built in 1992, this 1,930-square-foot home offers a functional two-story layout with plenty of space to live, relax, and entertain.The main level features a comfortable family room with a gas fireplace, a well-appointed kitchen with a range, refrigerator, dishwasher, and microwave, plus convenient access to the walk-out basement. Upstairs, you'll find three spacious bedrooms, including a generous primary bedroom measuring approximately 15' x 13' and spacious closets. The 600-square-foot walk-out basement is approximately 95% finished, providing valuable additional living space and flexibility for a recreation room, home office, hobby area, or storage. Just steps away from a well- maintained backyard. An attached two-car garage adds everyday convenience and storage.Situated on a 5,000-square-foot lot with no HOA dues, this home offers an appealing combination of space, functionality, and value. Conveniently located near schools, shopping, dining, and major roadways, Ft Carson.
Property Features
Property Type: Residential - Single Family
Cooling: Ceiling Fan(s), Central Air
Fenced: Yes
Fireplaces: Gas, Main Level
Heating: Forced Air
Lot Size: 0.11 Acres
Roof Type: Composite Shingle
Stories: 2.0
Taxes: $1,257
Year Built: 1992
Feature Descriptions
Appliances: 220v in Kitchen, Dishwasher, Microwave Oven, Oven, Range, Refrigerator
Basement/Foundation: Full Basement, Walk Out
Days on Site: 4
Existing Utilities: Cable Available, Electricity Connected, Natural Gas Connected
Exterior: Brick, Fiber Cement, Wood
Fence: Rear
Floor Plan: 2 Story
Garage Type: Attached
Laundry Facilities: Basement
LotDescription: Level
Percentage of Basement Finished: 95
Sewer: Sewer
Square Footage: 600 (Basement)
Water: Municipal
Listed By / Shown By
Listed By
Agency Name: Keller Williams Partners
Agency Phone: 719-955-1999
Shown By
Agency Title: The Cutting Edge, Realtors
Agency Phone: (719) 999-5067

Estimate Your Payment
Estimated Payment
$ 2,061.28 per month $1,847.15 Principal & Interest $104.75 Property Tax $109.38 Homeowner's Insurance
4610 Hennings Drive | MLS# 1552856
This single family home located at 4610 Hennings Drive, Colorado Springs, CO 80911 is currently listed for sale with an asking price of $375,000. This property was built in 1992 and has 3 bedrooms. Hennings Drive is located in the Bradley Ranch subdivision. Search Bradley Ranch real estate on www.thecuttingedgerealtors.com today.