
BEDS2
BATHS2 full
SQUARE FEET1,002
MLS#9890376
STATUS(Short Sale) - Active
PROPERTY TYPEResidential - Townhouse
SUBDIVISIONFlats At Centerra Condos
SCHOOLThompson R2-J
Listing Courtesy of:
eXp Realty, LLC
Agency Contact: nicholas.monge@exprealty.com,720-773-9537

Property Description
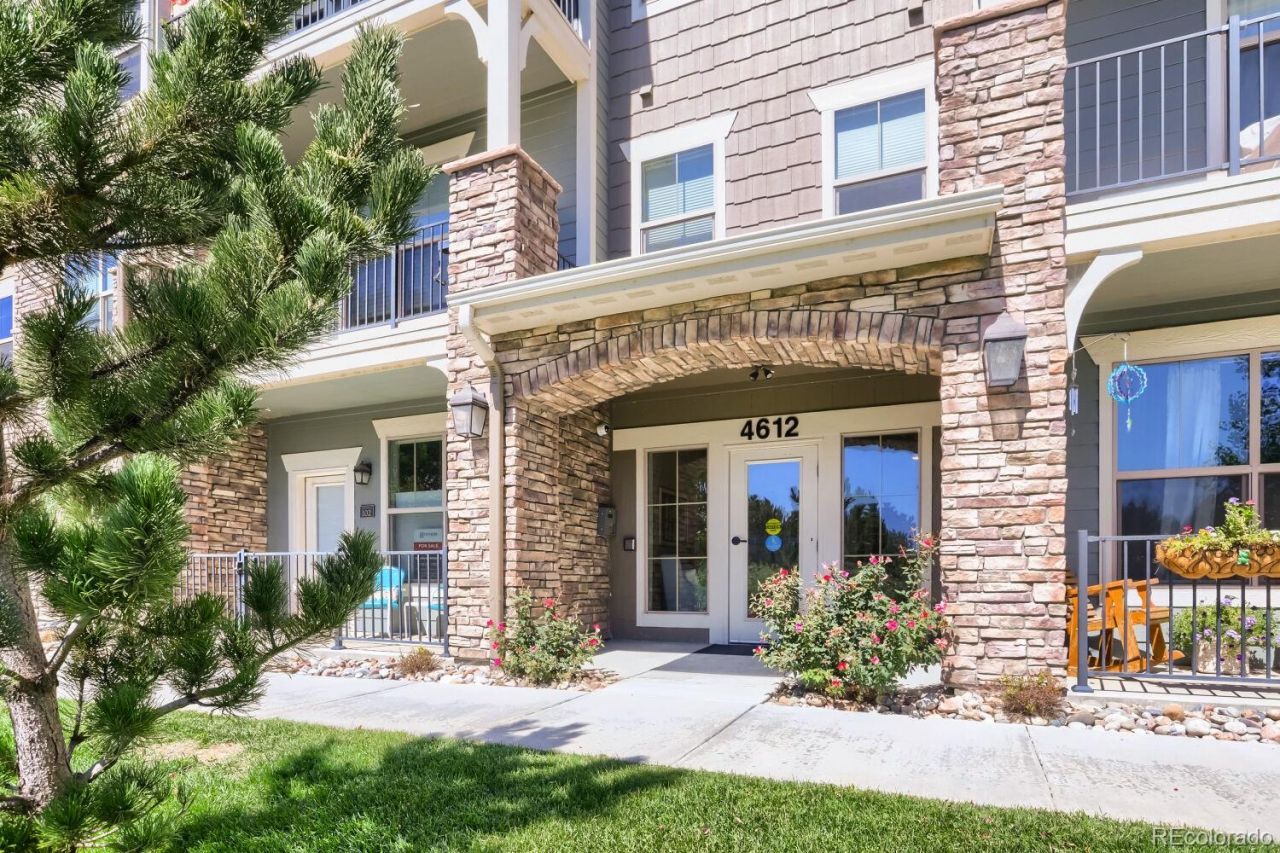
Welcome to 4612 Hahns Peak Dr #208 in Loveland, Colorado! This inviting condo offers a comfortable, low-maintenance lifestyle in a convenient Northern Colorado location. The thoughtfully designed layout features bright, open living spaces with plenty of natural light and an easy flow for everyday living and entertaining.Enjoy a functional kitchen with ample workspace and storage, a comfortable living area, and private spaces designed for relaxation. Step outside and take in the Colorado lifestyle, with easy access to nearby shopping, dining, recreation, trails, and everything Loveland has to offer.Conveniently located with access to I-25, this home makes commuting to Fort Collins, Windsor, Denver, and surrounding communities simple while keeping you close to Northern Colorados outdoor recreation and amenities.Whether youre looking for a primary residence, a low-maintenance Colorado home, or an investment opportunity, 4612 Hahns Peak Dr #208 is ready for its next owner. Schedule your showing today!
Property Features
Property Type: Residential - Townhouse
Cooling: Central Air
Fireplaces: 1
Garage: 1
Heating: Forced Air
Home Style: Contemporary
Lot Size: 0.07 Acres
Roof Type: Composition
Stories: 1.0
Taxes: $2,316
Year Built: 2020
Feature Descriptions
Appliances: Dishwasher, Disposal, Freezer, Microwave, Oven
Association Amenities: Clubhouse, Elevator(s), Fitness Center, Security
Baths 3/4: 0
Baths Full: 2
Baths Half: 0
Baths Total: 2
Exclusions: Sellers personal property.
Exterior: Frame
Fencing: None
Fireplace: Living Room
Flooring: Carpet, Laminate
HOA Fee: 449/ Monthly
Lot: Landscaped
Parcel#: R1676329
Pets Allowed: Yes
Security: Smoke Detector(s)
Sewer: Public Sewer
Utilities: Cable Available, Electricity Available, Natural Gas Available, Phone Available
Water: Public
Window: Double Pane Windows
Local Schools
High School: Mountain View
Middle School: High Plains
Elementary School: High Plains
School District: Thompson R2-J
Listed By / Shown By
Listed By
Agency Name: eXp Realty, LLC
Agency Contact: nicholas.monge@exprealty.com,720-773-9537
Shown By
Agency Title: The Cutting Edge, Realtors
Agency Phone: (719) 999-5067
Estimate Your Payment
Estimated Payment
$ 1,753.00 per month $1,472.80 Principal & Interest $193.00 Property Tax $87.21 Homeowner's Insurance
4612 Hahns Peak Drive , Unit 208 | MLS# 9890376
This townhouse located at 4612 Hahns Peak Drive , Unit 208, Loveland, CO 80538 is currently listed for sale with an asking price of $299,000. This property was built in 2020 and has 2 bedrooms and 2 full baths with 1002 sq. ft. Hahns Peak Drive , Unit 208 is located in the Flats At Centerra Condos subdivision within the Thompson R2-J school district. Search Flats At Centerra Condos real estate on www.thecuttingedgerealtors.com today.