
BEDS3
BATHS2 full
SQUARE FEET1,320
MLS#7283518
STATUSActive
PROPERTY TYPEResidential - Single Family
SUBDIVISIONConcord
SCHOOLDenver 1
Listing Courtesy of:
Stoney Creek Properties
Agency Contact: travis@stoneycreekproperties.com,720-922-3098

Property Description
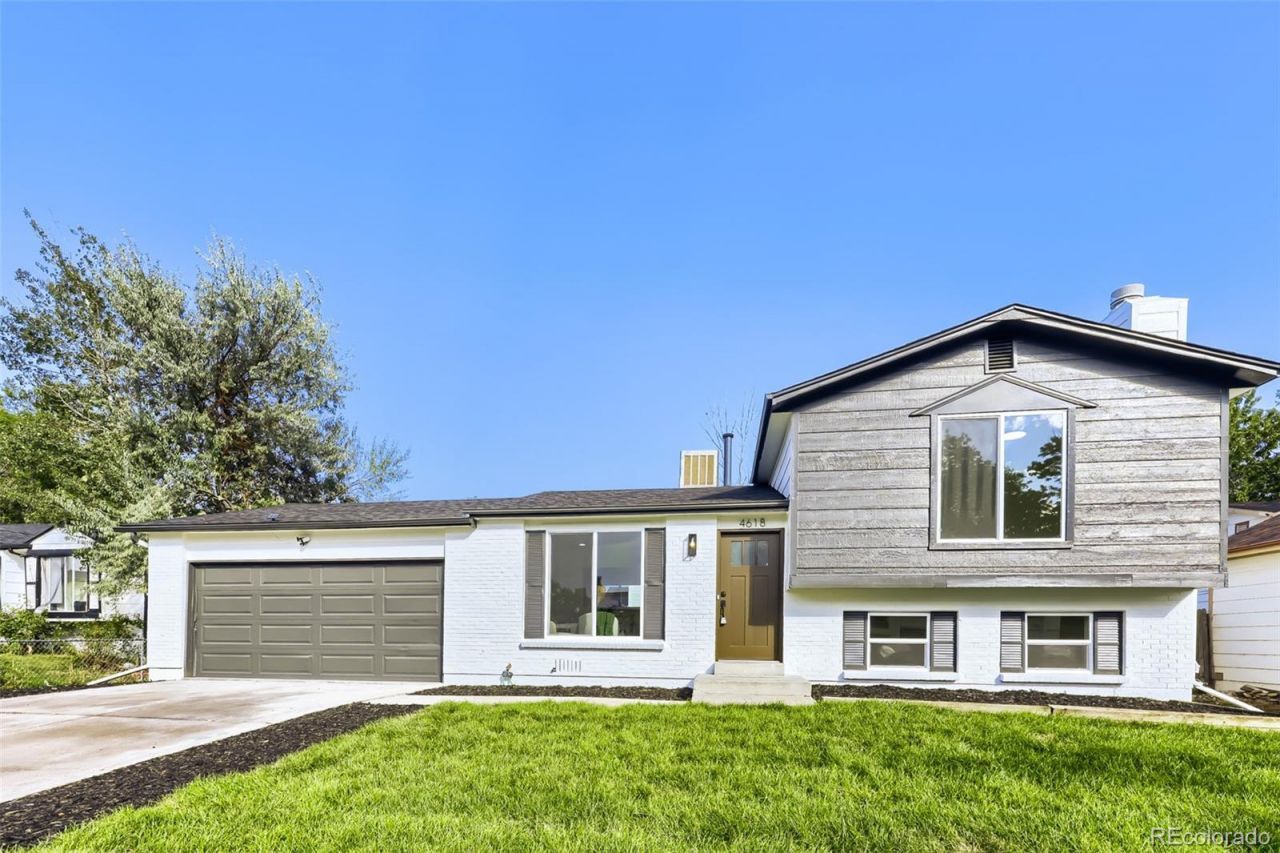
Beautifully updated and bursting with natural light, this turnkey 3-bedroom, 2-bathroom tri-level home delivers modern style and peace of mind. Step inside to find a bright, open floor plan highlighted by premium luxury vinyl plank (LVP) flooring and fresh interior paint. The stunning, fully remodeled kitchen is a dream, boasting 42-inch upper cabinets, sleek quartz countertops, and a full stainless steel appliance suite. Upstairs, the main bathroom has been completely reimagined with a new vanity, updated plumbing and lighting fixtures, and a custom tile tub surround serving the two spacious upper bedrooms.The finished lower level expands your living space with a large bedroom, a convenient 3/4 bathroom, and a cozy family room centered around a wood-burning fireplace. Major upgrades include new windows and a new roof for ultimate efficiency. Outside, enjoy the fresh, new exterior paint, a professionally landscaped front yard and a massive backyard?a true blank canvas ready for you to design your dream outdoor oasis. Located close to schools, highways and shopping, make this house your home today.
Property Features
Property Type: Residential - Single Family
Cooling: Evaporative Cooling
Fireplaces: 1
Garage: 2 car attached
Heating: Forced Air, Natural Gas
Lot Size: 0.15 Acres
Roof Type: Composition
Taxes: $2,198
Year Built: 1980
Amenities
Pantry
Quartz Counters
Smoke Free
Walk-In Closet(s)
Feature Descriptions
Appliances: Dishwasher, Disposal, Microwave, Oven, Range, Refrigerator
Baths 3/4: 1
Baths Full: 1
Baths Half: 0
Baths Total: 2
Days on Site: 1
Exclusions: Staging items
Exterior: Frame, Wood Siding
Fireplace: Family Room, Wood Burning
Flooring: Carpet, Tile, Vinyl
Lot: Level
Parcel#: 194-05-021
Parking: Concrete
Parking Notes: Concrete
Security: Carbon Monoxide Detector(s), Smoke Detector(s)
Sewer: Public Sewer
Water: Public
Window: Double Pane Windows
Local Schools
High School: KIPP Denver Collegiate High School
Middle School: Strive GVR
Elementary School: Oakland
School District: Denver 1
Listed By / Shown By
Listed By
Agency Name: Stoney Creek Properties
Agency Contact: travis@stoneycreekproperties.com,720-922-3098
Shown By
Agency Title: The Cutting Edge, Realtors
Agency Phone: (719) 999-5067
Estimate Your Payment
Estimated Payment
$ 2,504.91 per month $2,191.95 Principal & Interest $183.17 Property Tax $129.79 Homeowner's Insurance
4618 Fontana Way | MLS# 7283518
This single family home located at 4618 Fontana Way , Denver, CO 80239 is currently listed for sale with an asking price of $445,000. This property was built in 1980 and has 3 bedrooms and 2 full baths with 1320 sq. ft. Fontana Way is located in the Concord subdivision within the Denver 1 school district. Search Concord real estate on www.thecuttingedgerealtors.com today.