
BEDS1
BATHS1 full
SQUARE FEET638
MLS#4478270
STATUSActive
PROPERTY TYPEResidential - Condominium
SUBDIVISIONMaster Courtyard A Condominiums
SCHOOLDenver 1
Listing Courtesy of:
Real Broker, LLC DBA Real
Agency Contact: maxwell@soldbycarin.com,720-817-4869

Property Description
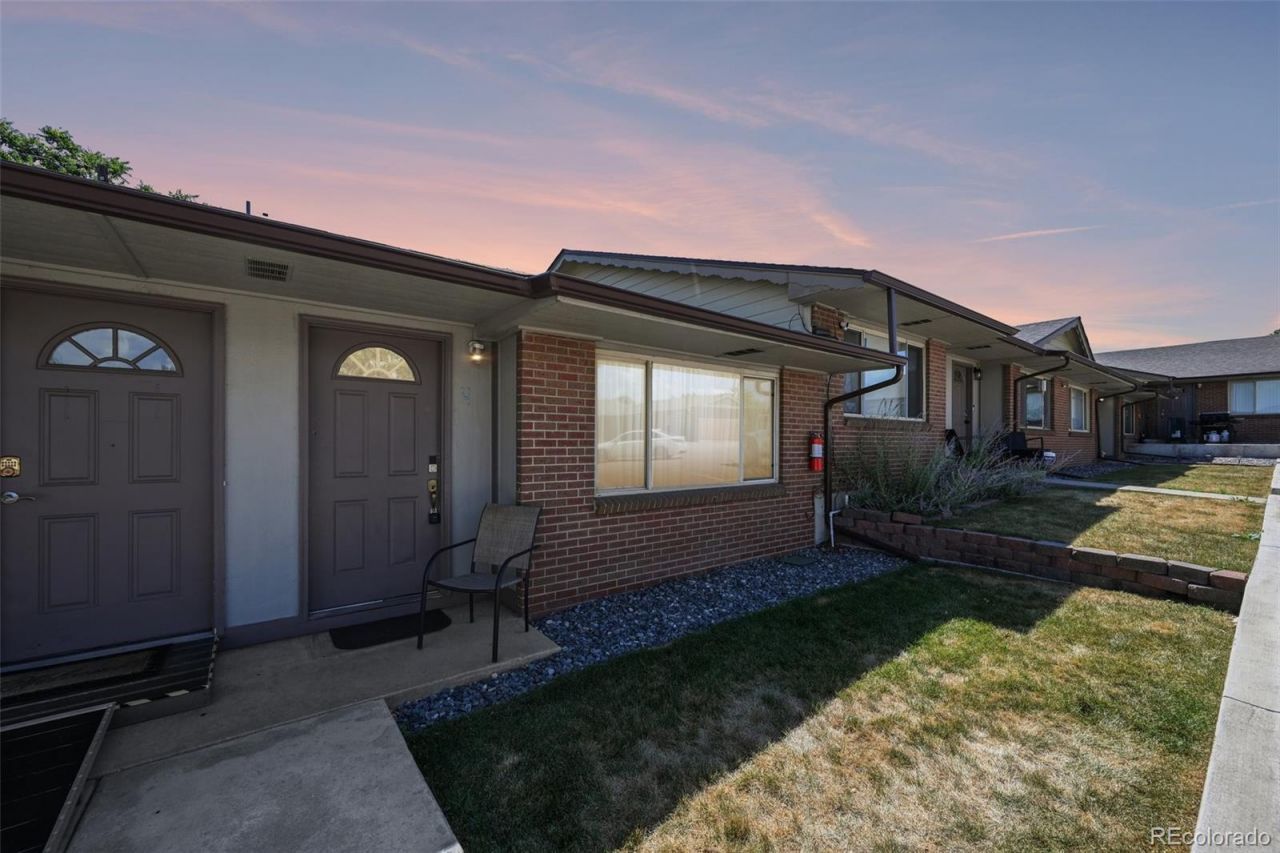
Affordable single-level living in a well-connected Denver location. This one-bedroom, one-bath condominium offers 638 finished square feet with an efficient floor plan and a deeded parking space. The HOA is approximately $238.85 per month and includes water, sewer, trash, exterior maintenance, building insurance, and snow removal. Convenient access to US-6 connects you with Downtown Denver and the Denver Federal Center, while Barnum Park, Paco Sánchez Park, Sloans Lake, and Belmar shopping and dining are all within easy reach. With an attainable price, single-level layout, included appliances, and dedicated parking, this home offers a practical opportunity for buyers seeking efficient Denver ownership.
Property Features
Property Type: Residential - Condominium
Cooling: Central Air
Heating: Forced Air
Roof Type: Composition
Stories: 1.0
Taxes: $1,165
Year Built: 1967
Feature Descriptions
Appliances: Dishwasher, Disposal, Dryer, Microwave, Oven, Refrigerator, Washer
Baths 3/4: 0
Baths Full: 1
Baths Half: 0
Baths Total: 1
Days on Site: 1
Exclusions: Sellers Personal Property
Exterior: Brick
HOA Fee: 238.85/ Monthly
Laundry: In Unit
Parcel#: 5066-00-273
Parking: Concrete
Parking Notes: Concrete
Pets Allowed: Cats OK, Dogs OK, Number Limit
Sewer: Public Sewer
Water: Public
Local Schools
High School: North
Middle School: Strive Lake
Elementary School: Cowell
School District: Denver 1
Listed By / Shown By
Listed By
Agency Name: Real Broker, LLC DBA Real
Agency Contact: maxwell@soldbycarin.com,720-817-4869
Shown By
Agency Title: The Cutting Edge, Realtors
Agency Phone: (719) 999-5067
Estimate Your Payment
Estimated Payment
$ 1,113.96 per month $960.03 Principal & Interest $97.08 Property Tax $56.85 Homeowner's Insurance
4625 W 6th Avenue, Unit 4 | MLS# 4478270
This condo located at 4625 W 6th Avenue, Unit 4, Denver, CO 80204 is currently listed for sale with an asking price of $194,900. This property was built in 1967 and has 1 bedrooms and 1 full baths with 638 sq. ft. W 6th Avenue, Unit 4 is located in the Master Courtyard A Condominiums subdivision within the Denver 1 school district. Search Master Courtyard A Condominiums real estate on www.thecuttingedgerealtors.com today.