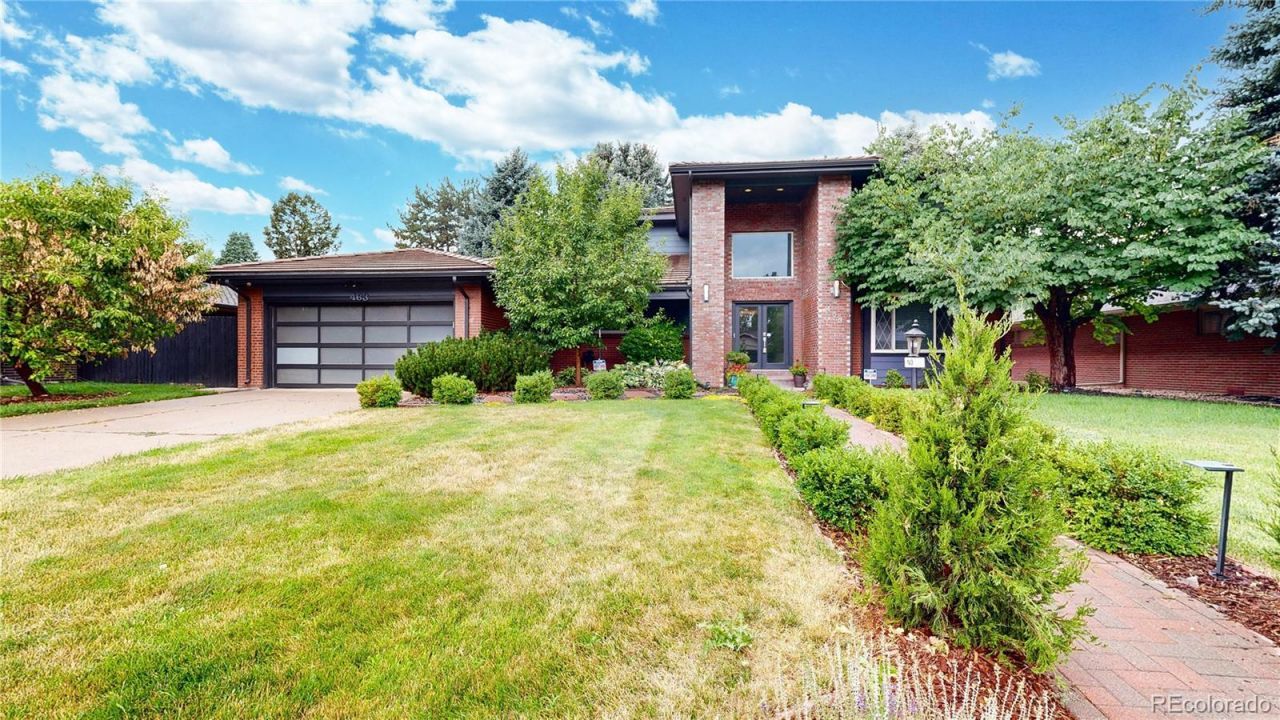

BEDS5
BATHS4 full 2 partial
SQUARE FEET4,582
MLS#5356097
STATUSActive
PROPERTY TYPEResidential - Single Family
SUBDIVISIONCrestmoor Park
SCHOOLDenver 1
Listing Courtesy of:
Compass - Denver
Agency Contact: Maria.hambrick@compass.com,303-562-6508

Property Description
Rare Crestmoor Opportunity | Main-Floor Primary Suite | Priced Below Appraised ValueYou dont find deals in Crestmoor. Until now.463 Locust Street is priced at $524/sq ft ? below the neighborhood average for a home of this size and caliber. Add in motivated sellers who will consider all reasonable offers, and this is the kind of opportunity serious buyers act on fast.This 5-bed, 6-bath masterpiece checks every box: soaring ceilings, natural light pouring through every room, and a seamless open-concept flow that makes everyday living feel effortless ? and entertaining feel exceptional.The chefs kitchen delivers: premium appliances, quartz countertops, a statement center island, and storage that actually makes sense. The main living space anchors around a striking fireplace thats equally at home on a quiet Tuesday night or a dinner party for twenty.The crown jewel? A rare main-floor primary suite with direct backyard access, a walk-in closet, and a spa bath featuring a soaking tub and glass-enclosed shower. True single-level living ? no compromises.Upstairs and in the fully finished basement, youll find additional en-suite bedrooms, a dedicated home office with private patio access, and a wet bar ? perfect for guests, in-laws, or a next-level game room.Step outside to your private Colorado retreat: lush landscaping, a large patio, Jacuzzi, and outdoor fire pit. Fully paid solar panels and an attached 2-car garage round out a home thats as practical as it is stunning.Minutes to Crestmoor Park, Cherry Creek, and Downtown Denver.Priced below appraised value. Motivated sellers. This one wont wait.
Property Features
Property Type: Residential - Single Family
Basement: Cellar, Finished, Partial
Cooling: Central Air
Fireplaces: 1
Garage: 2 car attached
Heating: Hot Water
Home Style: Contemporary
Lot Size: 0.23 Acres
Roof Type: Concrete
Stories: 2.0
Taxes: $8,644
Year Built: 1962
Amenities
Ceiling Fan(s)
Eat-in Kitchen
Five Piece Bath
High Ceilings
High Speed Internet
Jack & Jill Bathroom
Kitchen Island
Open Floorplan
Pantry
Primary Suite
Quartz Counters
Smart Ceiling Fan
Smart Light(s)
Smart Thermostat
Smoke Free
Vaulted Ceiling(s)
Walk-In Closet(s)
Wet Bar
Wired for Data
Barbecue
Fire Pit
Garden
Lighting
Private Yard
Rain Gutters
Smart Irrigation
Spa/Hot Tub
Feature Descriptions
Accessibility: Accessible Approach with Ramp
Appliances: Convection Oven, Cooktop, Dishwasher, Disposal, Double Oven, Electric Water Heater, Microwave, Range Hood, Refrigerator, Self Cleaning Oven, Water Purifier, Wine Cooler
Association Amenities: Clubhouse, Pool, Tennis Court(s)
Baths 3/4: 0
Baths Full: 4
Baths Half: 2
Baths Total: 6
Days on Site: 15
Exclusions: Refrigerator in the garage, grill on the patio, washer and dryer, HAM antenna.
Exterior: Brick, Frame
Fencing: Full
Fireplace: Living Room
Flooring: Carpet, Tile, Wood
HOA Fee: 175/ Annually
Hot Tub: Yes
Laundry: In Unit
Lot: Irrigated, Landscaped, Many Trees, Sprinklers In Front, Sprinklers In Rear
Other Equipment: Air Purifier
Parcel#: 6082-12-009
Parking: 220 Volts, Concrete, Dry Walled, Exterior Access Door, Finished Garage, Insulated Garage, Lighted, Smart Garage Door, Storage
Parking Notes: 220 Volts, Concrete, Dry Walled, Exterior Access Door
Patio/Porch: Covered, Patio
Pets Allowed: Cats OK, Dogs OK
Security: yes
Security: Carbon Monoxide Detector(s), Security System, Smart Locks, Smart Security System, Smoke Detector(s), Video Doorbell, Water Leak/Flood Alarm
Sewer: Public Sewer
Utilities: Cable Available, Electricity Connected, Internet Access (Wired), Natural Gas Connected, Phone Connected
Water: Public
Window: Egress Windows, Triple Pane Windows, Window Treatments
Local Schools
High School: George Washington
Middle School: Hill
Elementary School: Carson
School District: Denver 1
Listed By / Shown By
Listed By
Agency Name: Compass - Denver
Agency Contact: Maria.hambrick@compass.com,303-562-6508
Shown By
Agency Title: The Cutting Edge, Realtors
Agency Phone: (719) 999-5067
Estimate Your Payment
Estimated Payment
$ 13,236.89 per month $11,816.84 Principal & Interest $720.33 Property Tax $699.71 Homeowner's Insurance
463 Locust Street | MLS# 5356097
This single family home located at 463 Locust Street, Denver, CO 80220 is currently listed for sale with an asking price of $2,399,000. This property was built in 1962 and has 5 bedrooms and 4 full and 2 partial baths with 4582 sq. ft. Locust Street is located in the Crestmoor Park subdivision within the Denver 1 school district. Search Crestmoor Park real estate on www.thecuttingedgerealtors.com today.