
BEDS5
BATHS4 full 2 partial
SQUARE FEET4,582
MLS#8202361
STATUSActive
PROPERTY TYPEResidential - Single Family
SUBDIVISIONCrestmoor Park
SCHOOLDenver 1
Listing Courtesy of:
Compass - Denver
Agency Contact: 303-562-6508

Property Description
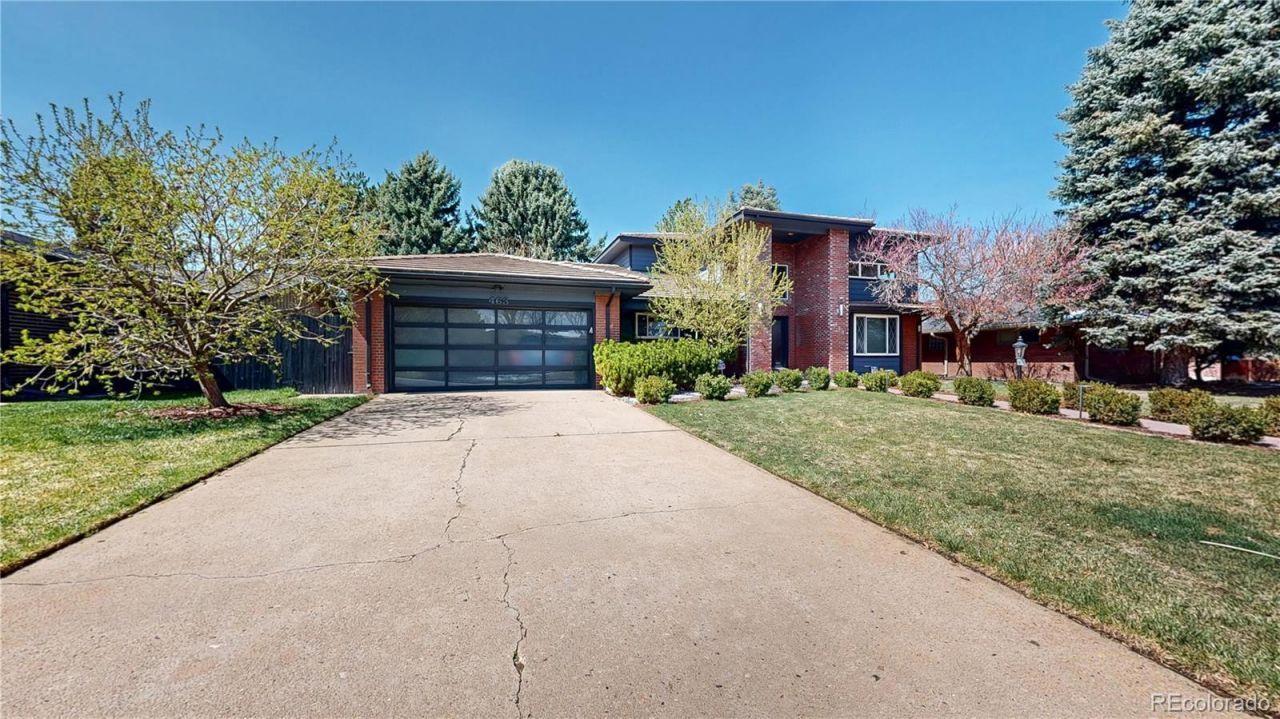
Great Crestmoor Opportunity | Main-Floor Primary Suite463 Locust Street delivers what buyers most want in Crestmoor: a five-bedroom, six-bath residence with true main-floor living, at $524 per square foot of finished space.Soaring ceilings and abundant natural light define an open floor plan that makes everyday living effortless and entertaining exceptional. The chefs kitchen is appointed with premium appliances, quartz countertops, a statement center island, and generous, well-planned storage. The main living area centers on a striking fireplace, equally suited to a quiet evening or a dinner for twenty.The main-floor primary suite is the standout here, with direct backyard access, a walk-in closet, and a spa bath featuring a soaking tub and glass-enclosed shower. Single-level living without compromise.Upstairs and in the fully finished basement are additional en-suite bedrooms, a dedicated home office with private patio access, and a wet bar adjoining flexible space that adapts to a media room, game room, or extended-stay accommodations.Outdoors, a private Colorado retreat awaits: lush landscaping, an expansive patio, a Jacuzzi, and a fire pit. Fully paid solar panels and an attached two-car garage complete a home that is as practical as it is striking. Minutes to Crestmoor Park, Cherry Creek, and Downtown Denver.
Property Features
Property Type: Residential - Single Family
Basement: Cellar, Finished, Partial
Cooling: Central Air
Fireplaces: 1
Garage: 2 car attached
Heating: Hot Water
Home Style: Contemporary
Lot Size: 0.23 Acres
Roof Type: Concrete
Stories: 2.0
Taxes: $9,779
Year Built: 1962
Amenities
Breakfast Bar
Ceiling Fan(s)
Eat-in Kitchen
Five Piece Bath
High Ceilings
High Speed Internet
Jack & Jill Bathroom
Kitchen Island
Open Floorplan
Pantry
Primary Suite
Quartz Counters
Smart Ceiling Fan
Vaulted Ceiling(s)
Walk-In Closet(s)
Wet Bar
Wired for Data
Fire Pit
Garden
Gas Valve
Lighting
Private Yard
Rain Gutters
Smart Irrigation
Spa/Hot Tub
Feature Descriptions
Appliances: Convection Oven, Cooktop, Dishwasher, Disposal, Double Oven, Electric Water Heater, Microwave, Range Hood, Refrigerator, Self Cleaning Oven, Water Purifier, Wine Cooler
Association Amenities: Clubhouse, Pool, Tennis Court(s)
Baths 3/4: 0
Baths Full: 4
Baths Half: 2
Baths Total: 6
Days on Site: 2
Exclusions: Refrigerator in the garage, grill on the patio, washer and dryer, HAM antenna.
Exterior: Brick, Frame
Fencing: Full
Fireplace: Living Room
Flooring: Carpet, Tile, Wood
HOA Fee: 175/ Annually
Hot Tub: Yes
Laundry: In Unit
Lot: Level, Many Trees, Near Public Transit, Sprinklers In Front, Sprinklers In Rear
Other Equipment: Air Purifier
Parcel#: 6082-12-009
Parking: 220 Volts, Exterior Access Door
Parking Notes: 220 Volts, Exterior Access Door
Patio/Porch: Covered, Patio
Pets Allowed: Cats OK, Dogs OK
Security: Carbon Monoxide Detector(s), Security System, Smart Cameras, Smart Security System, Smoke Detector(s), Video Doorbell, Water Leak/Flood Alarm
Security: yes
Sewer: Public Sewer
Spa: Steam Room
Special View Info: City
Utilities: Electricity Connected, Internet Access (Wired), Natural Gas Connected, Phone Connected
Water: Public
Window: Egress Windows, Triple Pane Windows, Window Treatments
Local Schools
High School: George Washington
Middle School: Hill
Elementary School: Carson
School District: Denver 1
Listed By / Shown By
Listed By
Agency Name: Compass - Denver
Agency Contact: 303-562-6508
Shown By
Agency Title: The Cutting Edge, Realtors
Agency Phone: (719) 999-5067
Estimate Your Payment
Estimated Payment
$ 13,331.47 per month $11,816.84 Principal & Interest $814.92 Property Tax $699.71 Homeowner's Insurance
463 Locust Street | MLS# 8202361
This single family home located at 463 Locust Street , Denver, CO 80220 is currently listed for sale with an asking price of $2,399,000. This property was built in 1962 and has 5 bedrooms and 4 full and 2 partial baths with 4582 sq. ft. Locust Street is located in the Crestmoor Park subdivision within the Denver 1 school district. Search Crestmoor Park real estate on www.thecuttingedgerealtors.com today.