
BEDS4
BATHS3 full 1 partial
SQUARE FEET5,467
MLS#3803592
STATUSActive
PROPERTY TYPEResidential - Single Family
SUBDIVISIONRoxborough Park
SCHOOLDouglas RE-1
Listing Courtesy of:
Compass - Denver
Agency Contact: Amy.Randolph@compass.com,888-313-5928

Property Description
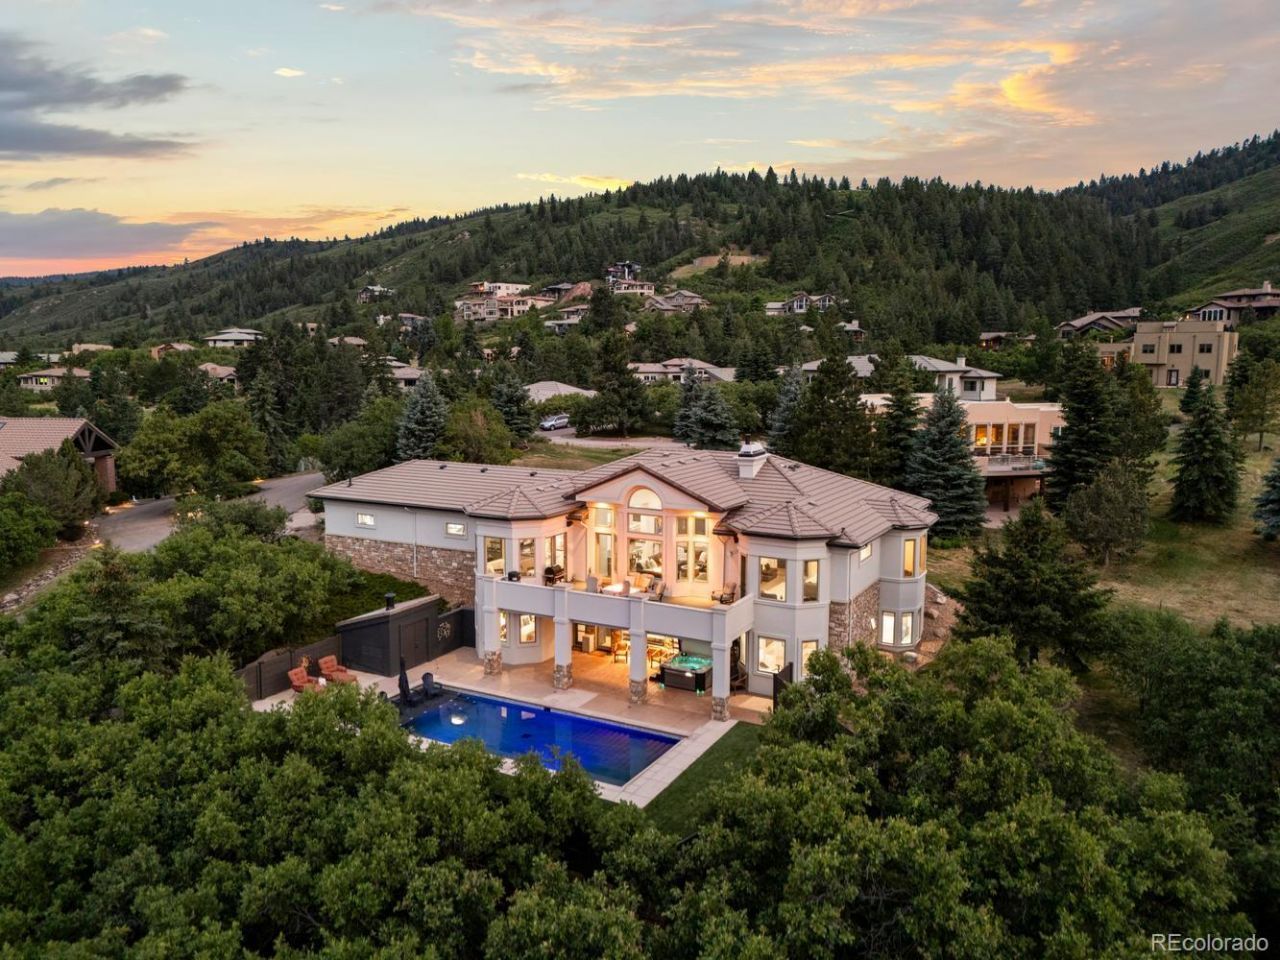
Nestled against its own dramatic sweep of crimson outcroppings, The Red Rocks Retreat stands as a fully reimagined luxury haven?private, quiet, & crafted for those who desire resort-style living without compromise. Recently renovated from top to bottom and set on a .71-acre lot, the home blends modern sophistication w/ warm, livable elegance, all framed by 180-degree panoramic views where neighbors all but disappear from sight. Minutes from the Ravenna Country Club and Arrowhead Golf Course, residents enjoy easy access to world-class golf, dining, & social amenities?an extension of the elevated lifestyle this property provides. Expansive windows in nearly every room frame dramatic vistas. The main level chefs kitchen, great room with stunning floor to ceiling fireplace, & primary suite all open to these views, blending everyday living w/ the calm of nature. This level also offers a spacious office, laundry/storage room, & mudroom. The walk-out level transforms the outdoors into your own secluded oasis. A heated saltwater pool w/ beach entry, stamped-concrete decking, covered 2025 Aspen Spa, exterior speakers, raised flower beds, & year-round green turf lawn w/ sprinklers for pets make this space ideal for unwinding after a round of golf, a hike, or hosting unforgettable gatherings. This level also provides a spacious rec room w/ double in-wall TVs, fireplace and wet bar, a 2nd luxury primary suite with second laundry, two addl bedrooms with shared bath, and a custom gym w/ red-light sauna brings wellness home. The oversized rare 4-car garage?heated & extra deep bay?supports an active Colorado lifestyle, offering space for golf carts, adventure gear, or workshop needs. Just minutes away from three state parks, Chatfield Reservoir, Waterton Canyon, and Roxborough State Park, this is an exclusive opportunity for your dream come true, move in ready Colorado home. Dont miss the custom homesite: https://www.tourbuzz.net/public/vtour/display/2393571#!/
Property Features
Property Type: Residential - Single Family
Basement: Finished, Full, Walk-Out Access
Cooling: Central Air
Fireplaces: 3
Garage: 4 car attached
Heating: Forced Air, Natural Gas
Home Style: Contemporary
Lot Size: 0.77 Acres
Roof Type: Concrete
Stories: 1.0
Taxes: $8,987
Year Built: 2002
Amenities
Breakfast Bar
Built-in Features
Ceiling Fan(s)
Eat-in Kitchen
Entrance Foyer
Five Piece Bath
High Ceilings
High Speed Internet
In-Law Floorplan
Jack & Jill Bathroom
Kitchen Island
Open Floorplan
Pantry
Primary Suite
Quartz Counters
Sauna
Sound System
Hot Tub
Vaulted Ceiling(s)
Walk-In Closet(s)
Balcony
Fire Pit
Gas Valve
Lighting
Private Yard
Feature Descriptions
Appliances: Dishwasher, Disposal, Double Oven, Dryer, Gas Water Heater, Microwave, Oven, Range, Range Hood, Refrigerator, Washer, Wine Cooler
Association Amenities: Clubhouse, Gated, Park, Playground, Trail(s)
Baths 3/4: 1
Baths Full: 2
Baths Half: 1
Baths Total: 4
Days on Site: 49
Exclusions: EXCLUSIONS: Sellers personal property and any staging items. * All TVs in the home will be excluded except for the upstairs Great Room and the Basement Family Room. For TVs that are excluded, the Seller will leave the mount on the wall. *Refrigerator in
Exterior: Frame, Stone, Stucco
Fencing: Full
Fireplace: Family Room, Gas, Gas Log, Great Room, Primary Bedroom
Flooring: Carpet, Tile, Vinyl
HOA Fee: 2888/ Annually
Hot Tub: Yes
Laundry: Sink, In Unit
Lot: Irrigated, Landscaped, Level, Many Trees, Secluded, Sloped, Sprinklers In Front, Sprinklers In Rear
Parcel#: R0381369
Parking: Concrete, Finished Garage, Heated Garage, Oversized
Parking Notes: Concrete, Finished Garage, Heated Garage, Oversized
Patio/Porch: Deck, Front Porch, Patio
Pets Allowed: Yes
Pool: Outdoor Pool, Private
Sauna: Yes
Security: Carbon Monoxide Detector(s), Smart Cameras, Smoke Detector(s)
Sewer: Public Sewer
Special View Info: City, Mountain(s)
Swimming Pool: Yes
Utilities: Cable Available, Electricity Connected, Natural Gas Connected
Water: Public
Window: Double Pane Windows
Local Schools
High School: Thunderridge
Middle School: Ranch View
Elementary School: Roxborough
School District: Douglas RE-1
Listed By / Shown By
Listed By
Agency Name: Compass - Denver
Agency Contact: Amy.Randolph@compass.com,888-313-5928
Shown By
Agency Title: The Cutting Edge, Realtors
Agency Phone: (719) 999-5067
Estimate Your Payment
Estimated Payment
$ 16,348.96 per month $14,727.96 Principal & Interest $748.92 Property Tax $872.08 Homeowner's Insurance
4636 N Ponderosa Trail | MLS# 3803592
This single family home located at 4636 N Ponderosa Trail, Littleton, CO 80125 is currently listed for sale with an asking price of $2,990,000. This property was built in 2002 and has 4 bedrooms and 3 full and 1 partial baths with 5467 sq. ft. N Ponderosa Trail is located in the Roxborough Park subdivision within the Douglas RE-1 school district. Search Roxborough Park real estate on www.thecuttingedgerealtors.com today.