
BEDS3
BATHS4
MLS#7154062
STATUSActive
PROPERTY TYPEResidential - Townhouse
SUBDIVISIONPark Place Villas
Property Description
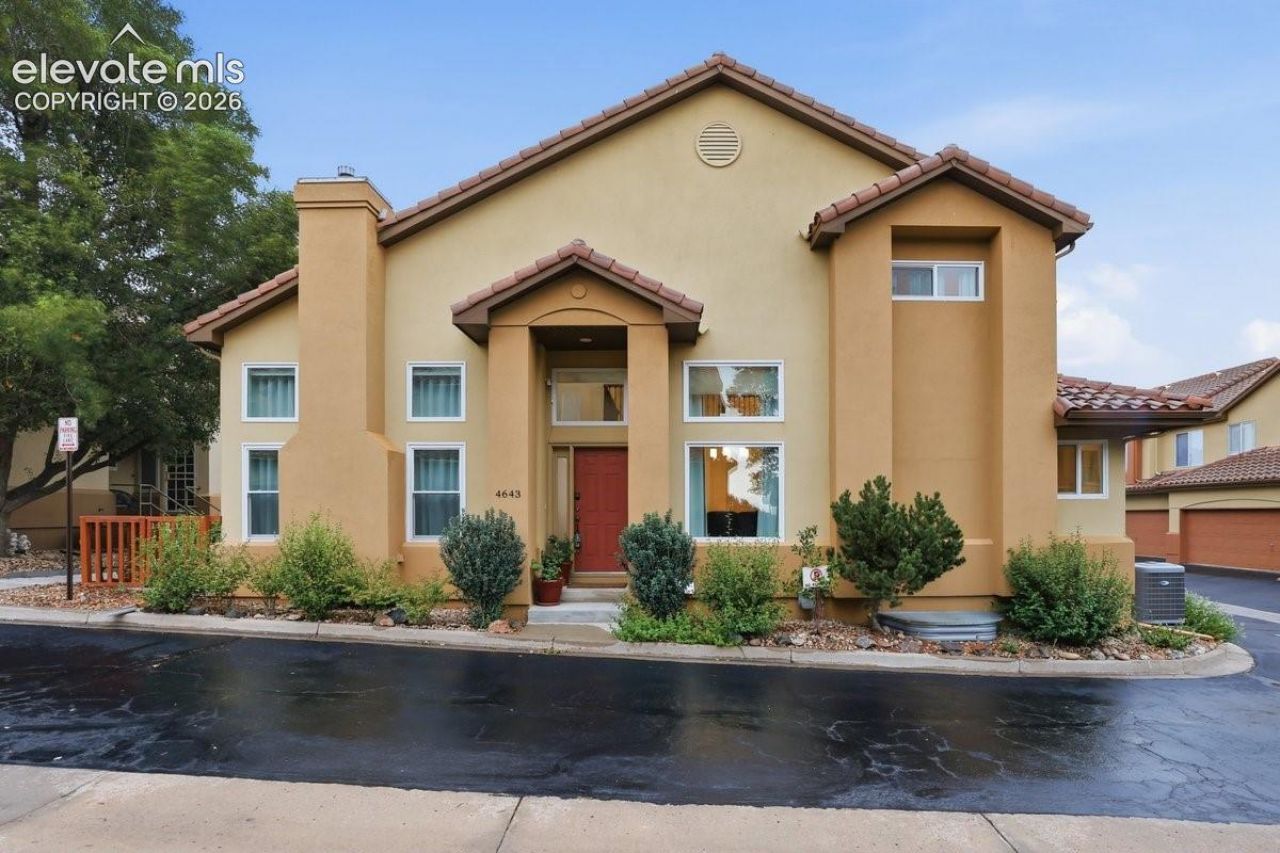
Beautifully updated and positioned on a desirable corner lot in the sought-after Park Place community, this exceptional end-unit townhome combines timeless design, abundant natural light, and low-maintenance living within the award-winning Cherry Creek School District. Soaring vaulted ceilings, hardwood floors, updated windows, custom floor-to-ceiling drapery, and a dramatic floor-to-ceiling stacked-tile gas fireplace create an inviting great room filled with natural light, while sliding glass doors open to a private fenced patio for seamless indoor-outdoor living. Overlooking the great room beneath soaring two-story ceilings, the dining area provides an elegant setting for everyday meals and gatherings. The beautifully updated kitchen showcases crisp white cabinetry, granite countertops, a designer tile backsplash, recessed lighting, a pantry, generous prep space, and a functional layout that flows effortlessly into the dining area and great room. A convenient laundry room and powder bath complete the main level. Upstairs, the spacious primary suite features a walk-in closet and a beautifully renovated spa-inspired five-piece ensuite with dual vanities, a jetted soaking tub, and a walk-in shower finished with floor-to-ceiling marble-look tile and a pebble mosaic shower floor. A secondary bedroom, updated full bath, and versatile loft overlooking the great room provide flexible space for a home office, reading nook, or lounge. The finished basement expands the home's versatility with a spacious family room featuring high ceilings, an additional bedroom, a full bath, and abundant storage, making it ideal for guests, recreation, a home gym, media room, or flexible living. Just steps from the community pool and hot tub and minutes from Cherry Creek State Park, Cherry Creek Reservoir, scenic trails, shopping, dining, and year-round outdoor recreation, this move-in-ready home offers an exceptional combination of style, thoughtful updates, space, and location.
Property Features
Property Type: Residential - Townhouse
Cooling: Ceiling Fan(s), Central Air
Fireplaces: Gas, Main Level, Stone
Heating: Forced Air
Lot Size: 0.05 Acres
Roof Type: Tile
Stories: 2.0
Taxes: $2,706
Year Built: 1996
Feature Descriptions
Appliances: Dishwasher, Disposal, Dryer, Oven, Range, Refrigerator, Washer
Basement/Foundation: Full Basement
CommunityFeatures: Pool, Spa
Existing Utilities: Cable Available, Electricity Connected, Natural Gas Connected
Exterior: Stucco
Fence: See Prop Desc Remarks
Floor Plan: 2 Story
Garage Type: Attached
Laundry Facilities: Main
LotDescription: Corner
Percentage of Basement Finished: 71
Sewer: Sewer
Square Footage: 918 (Basement)
Unit: End Unit
Water: Municipal
Listed By / Shown By
Listed By
Agency Name: Pink Realty Inc
Agency Phone: 719-888-7465
Shown By
Agency Title: The Cutting Edge, Realtors
Agency Phone: (719) 999-5067

Estimate Your Payment
Estimated Payment
$ 3,538.55 per month $3,127.84 Principal & Interest $225.50 Property Tax $185.21 Homeowner's Insurance
4643 S Abilene Circle | MLS# 7154062
This townhouse located at 4643 S Abilene Circle, Aurora, CO 80015 is currently listed for sale with an asking price of $635,000. This property was built in 1996 and has 3 bedrooms. S Abilene Circle is located in the Park Place Villas subdivision. Search Park Place Villas real estate on www.thecuttingedgerealtors.com today.