
BEDS4
BATHS2 full 1 partial
SQUARE FEET2,499
MLS#4105491
STATUSActive
PROPERTY TYPEResidential - Single Family
SUBDIVISIONParkridge Villages
SCHOOLAdams 12 5 Star Schl
Listing Courtesy of:
Brokers Guild Real Estate
Agency Contact: jaydureja@gmail.com,303-669-9038

Property Description
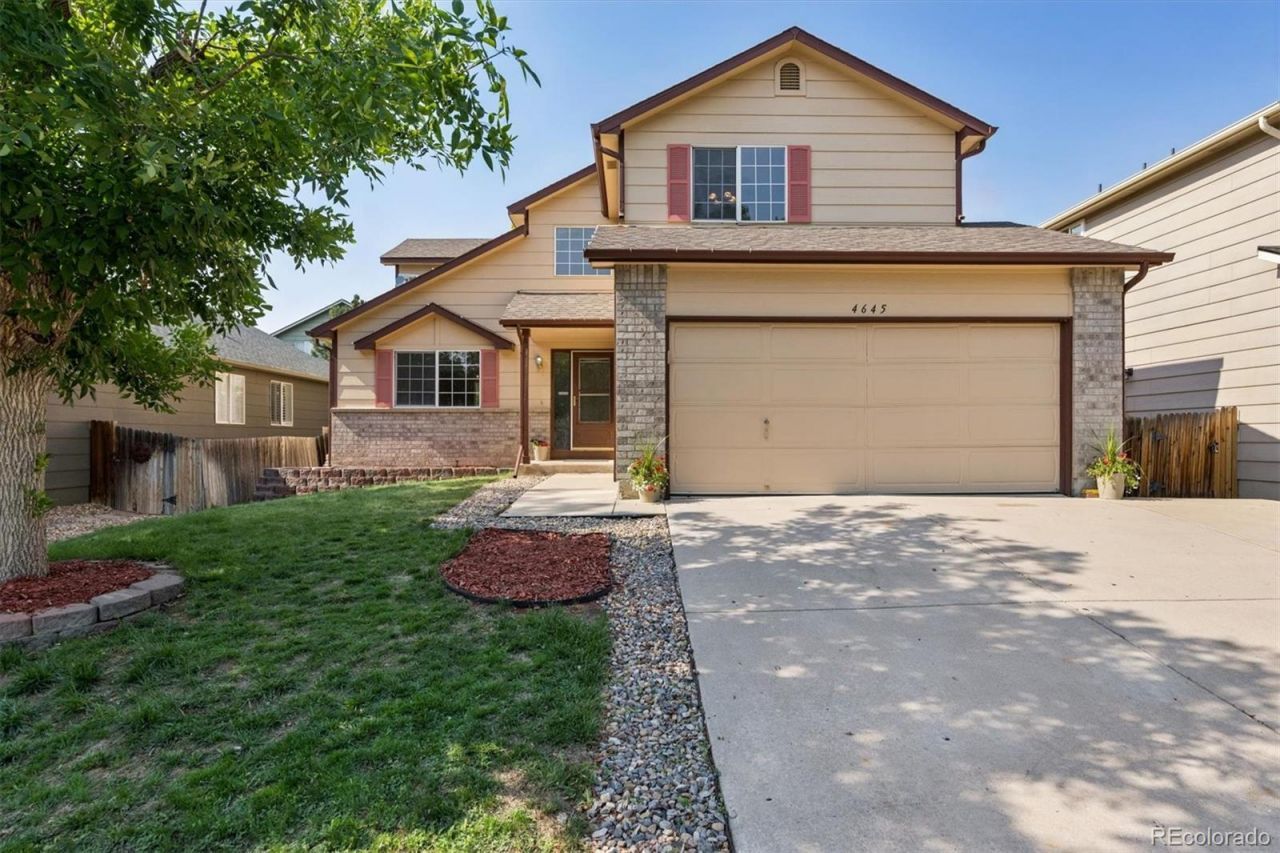
4.99% SELLER PAID INTEREST BUY DOWN FOR FIRST YEAR, LIMITED TIME OFFER, PLEASE CALL LISTING AGENT FOR DETAILS303-669-9038BIG PRICE REDUCTION, PLEASE MAKE AN APPOINTMENT TO SEE THIS HOUSE!Great location! Nestled in the highly sought-after Parkridge Village neighborhood in Thornton, this beautiful home offers both comfort & convenience. Located less than a mile from a shopping center featuring King Soopers & Walgreens, youll also enjoy easy access to a recreation center, dog park, open space, and an elementary school.Filled with natural light, this 4-bedroom, 2.5-bath home with a 2-car garage is an excellent opportunity to live in this desirable neighborhood.Please call me if you have any questions or know someone interested in making this home their own. Dont miss out as this home wont last long! 303-669-9038
Property Features
Property Type: Residential - Single Family
Basement: Unfinished
Cooling: Central Air
Garage: 2 car attached
Heating: Forced Air
Lot Size: 0.11 Acres
Roof Type: Shingle
Stories: 2.0
Taxes: $3,995
Year Built: 1999
Feature Descriptions
Baths 3/4: 0
Baths Full: 2
Baths Half: 1
Baths Total: 3
Days on Site: 57
Exclusions: Personal property
Exterior: Brick, Frame, Wood Siding
Fencing: Full
HOA Fee: 20/ Monthly
Parcel#: R0109873
Sewer: Public Sewer
Utilities: Cable Available, Electricity Available
Water: Public
Local Schools
High School: Horizon
Middle School: Rocky Top
Elementary School: Eagleview
School District: Adams 12 5 Star Schl
Listed By / Shown By
Listed By
Agency Name: Brokers Guild Real Estate
Agency Contact: jaydureja@gmail.com,303-669-9038
Shown By
Agency Title: The Cutting Edge, Realtors
Agency Phone: (719) 999-5067
Estimate Your Payment
Estimated Payment
$ 3,201.97 per month $2,708.66 Principal & Interest $332.92 Property Tax $160.39 Homeowner's Insurance
4645 E 135th Avenue | MLS# 4105491
This single family home located at 4645 E 135th Avenue, Thornton, CO 80241 is currently listed for sale with an asking price of $549,900. This property was built in 1999 and has 4 bedrooms and 2 full and 1 partial baths with 2499 sq. ft. E 135th Avenue is located in the Parkridge Villages subdivision within the Adams 12 5 Star Schl school district. Search Parkridge Villages real estate on www.thecuttingedgerealtors.com today.