
BEDS3
BATHS2 full
SQUARE FEET1,954
MLS#4782770
STATUSActive
PROPERTY TYPEResidential - Single Family
SUBDIVISIONPheasant Run
SCHOOLCherry Creek 5
Listing Courtesy of:
RE/MAX Professionals
Agency Contact: Cory@DegenTeam.com,303-517-4663

Property Description
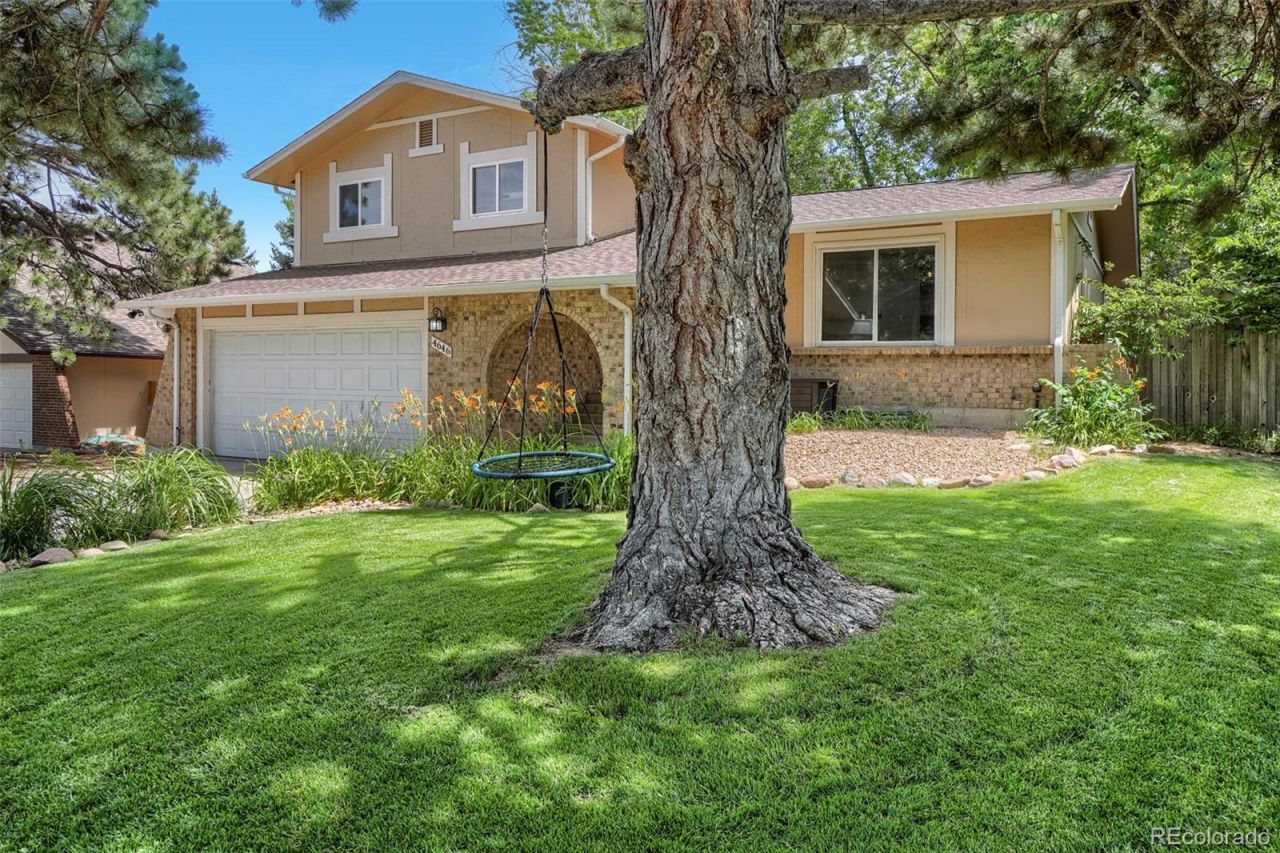
Brand new roof shingles! Tastefully finished 3 bedroom up, 2 bath, single home on an excellent interior location in close proximity to elementary school and community park(s)! Beautiful neutral colors thru-out! Updated kitchen and baths! Kitchen boasts tile countertops, stylish tile backsplash, and stainless appliances! Full bath up with updated tile flooring and newer cabinet & fixtures! Lower level 3/4 bath includes stone pebble shower basin, floor to ceiling tile shower encasement & updated cabinetry & fixtures! The lower level family room with wood burning fireplace! Finished basement with great room allows for tons of flexibility in use of space! Luxury vinyl plank flooring on nearly entire main level, with beautiful tile in kitchen/baths, and newer carpet thru remainder of home! Newer furnace, water heater & A/C! NEW light fixtures thru-out! Newer windows! 2 car attached garage. Large fenced yard with spacious concrete patio & built-in fire pit...perfect for entertaining! Large shed. NO HOA! Attic exhaust fan helps keep the home cool! Trailer/Boat/RV parking available beside home and behind a 10 ft gate! Hop skip and a jump to three (3) neighborhood parks and 1 block to Independence Elementary! Best hurry....homes this sharp dont last!
Property Features
Property Type: Residential - Single Family
Basement: Finished, Partial
Cooling: Air Conditioning-Room, Attic Fan
Fireplaces: 1
Garage: 2 car attached
Heating: Forced Air, Natural Gas
Home Style: Traditional
Lot Size: 0.16 Acres
Roof Type: Composition
Taxes: $2,544
Year Built: 1976
Amenities
Ceiling Fan(s)
Laminate Counters
Open Floorplan
Walk-In Closet(s)
Private Yard
Rain Gutters
Feature Descriptions
Appliances: Cooktop, Disposal, Gas Water Heater, Microwave, Oven, Range, Refrigerator
Baths 3/4: 1
Baths Full: 1
Baths Half: 0
Baths Total: 2
Days on Site: 26
Exclusions: None
Exterior: Concrete, Frame, Other, Wood Siding
Fencing: Full
Fireplace: Family Room
Flooring: Carpet, Laminate, Tile
Laundry: In Unit
Lot: Irrigated, Landscaped, Level, Many Trees, Near Public Transit, Sprinklers In Front, Sprinklers In Rear
Parcel#: 031687969
Parking: Concrete
Parking Notes: Concrete
Patio/Porch: Front Porch, Patio
Security: Carbon Monoxide Detector(s), Video Doorbell
Sewer: Public Sewer
Utilities: Cable Available, Electricity Available, Electricity Connected, Natural Gas Available, Natural Gas Connected, Phone Available
Water: Public
Window: Double Pane Windows, Window Coverings
Local Schools
High School: Smoky Hill
Middle School: Laredo
Elementary School: Independence
School District: Cherry Creek 5
Listed By / Shown By
Listed By
Agency Name: RE/MAX Professionals
Agency Contact: Cory@DegenTeam.com,303-517-4663
Shown By
Agency Title: The Cutting Edge, Realtors
Agency Phone: (719) 999-5067
Estimate Your Payment
Estimated Payment
$ 2,677.22 per month $2,327.41 Principal & Interest $212.00 Property Tax $137.81 Homeowner's Insurance
4646 S Mobile Way | MLS# 4782770
This single family home located at 4646 S Mobile Way, Aurora, CO 80015 is currently listed for sale with an asking price of $472,500. This property was built in 1976 and has 3 bedrooms and 2 full baths with 1954 sq. ft. S Mobile Way is located in the Pheasant Run subdivision within the Cherry Creek 5 school district. Search Pheasant Run real estate on www.thecuttingedgerealtors.com today.